

Price Reduction - Primary on Main
Address
207 Sugar Maple Lane, Weddington, NC
Price
$ 2,149,000
Property Attributes
- ID#4388585
- TypeSingle Family
- Listing Status Active
- CountyUNION
- CityWeddington
- AreaUnion County
- NeighborhoodTwin Lakes
- Zip28104
- Style
- Year Built2025
- Price$ 2,149,000
- Bedrooms4
- Full Bathrooms4
- Half Bathrooms2
- Sqr Footage4195
- Lot Size0.73 Acres
Data Source:
Canopy MLS
Property Description
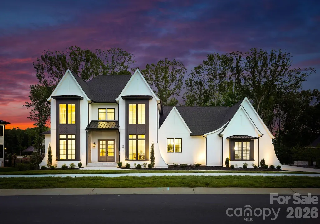
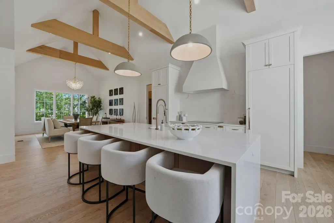
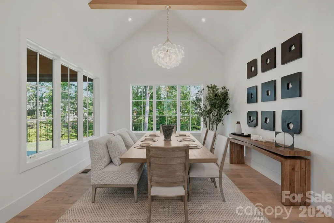
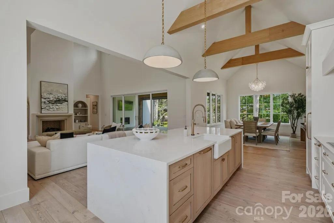
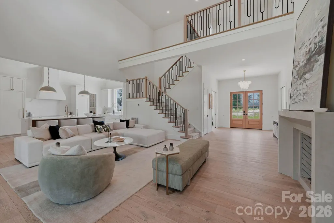
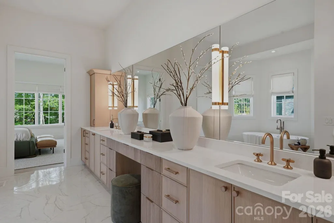
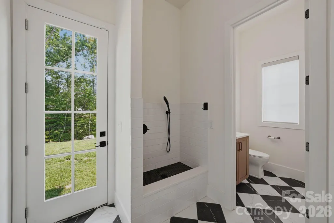
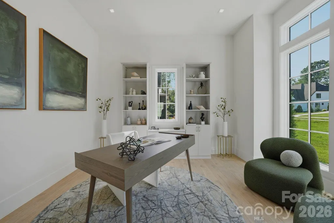
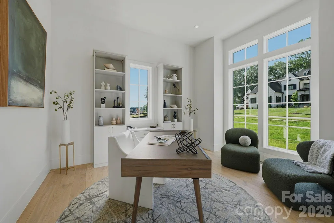
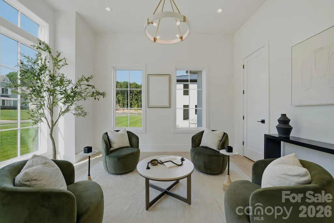
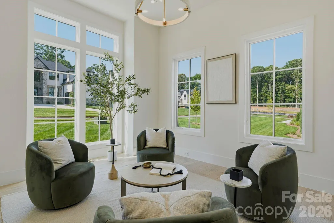
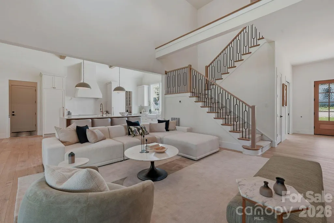
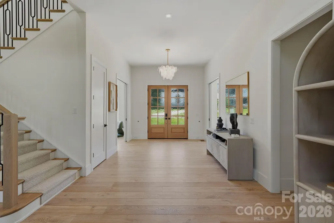
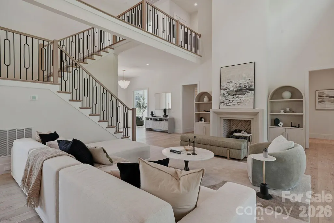
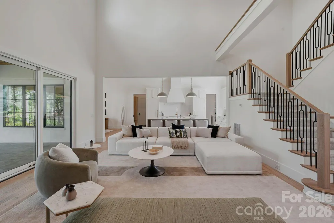
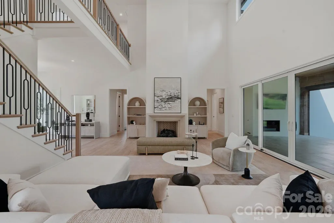
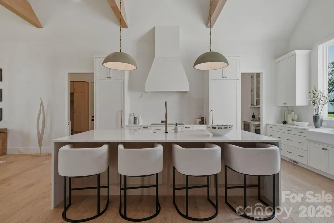
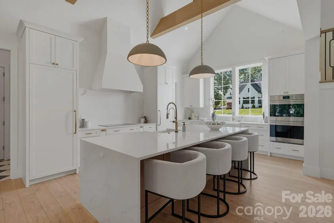
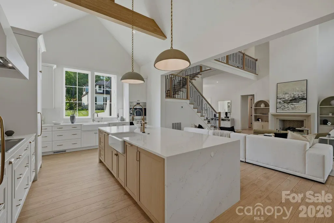
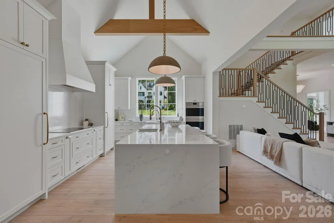
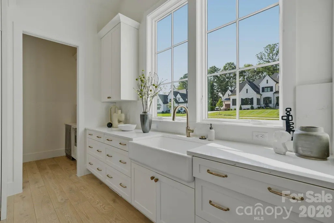
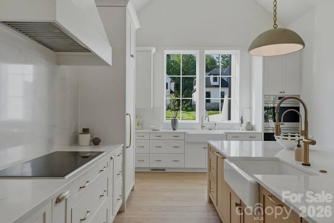
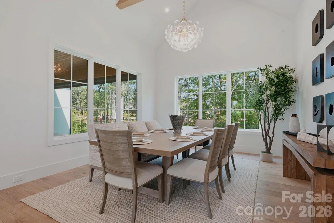
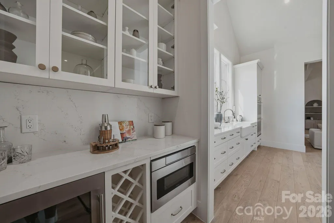
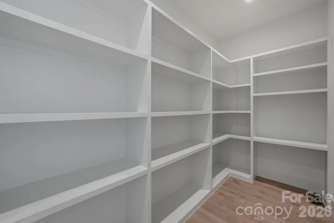
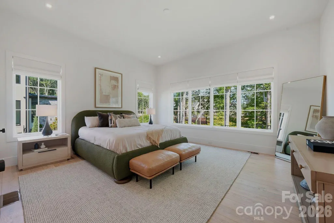
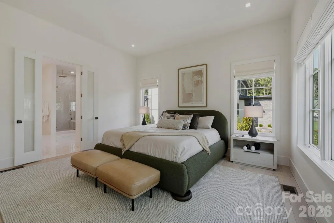
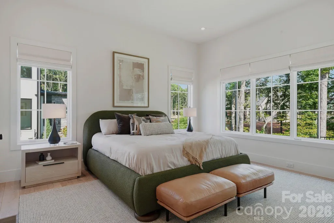
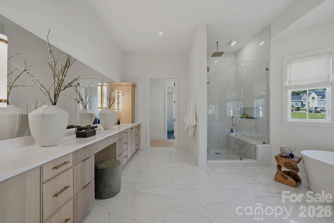
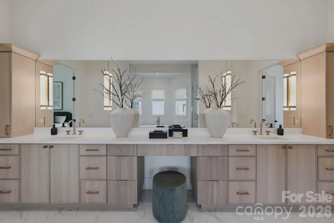
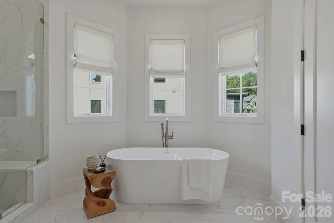
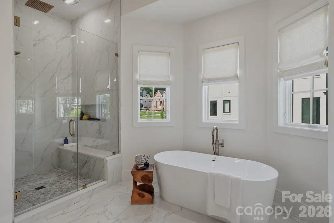
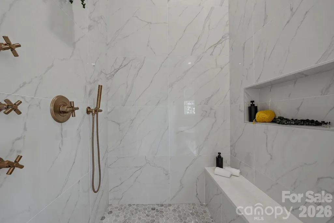
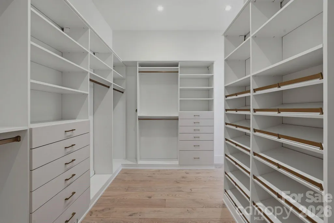
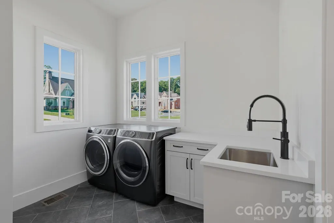
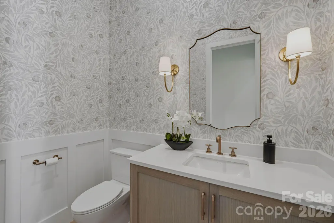
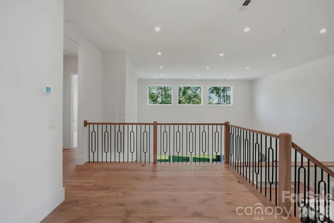
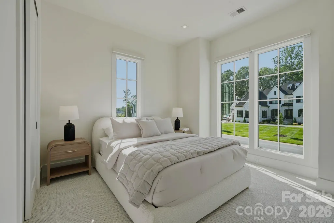
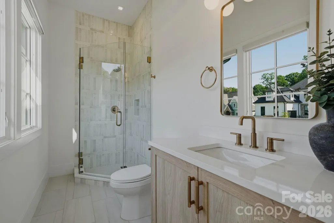
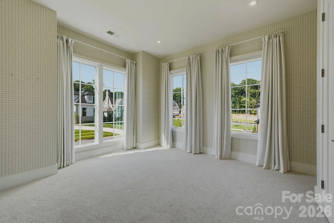
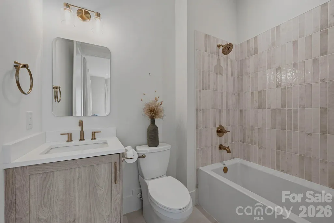
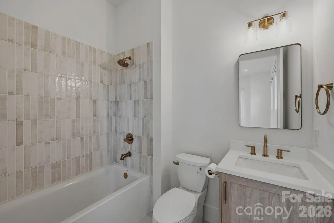
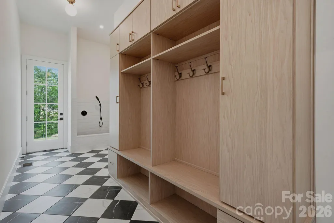
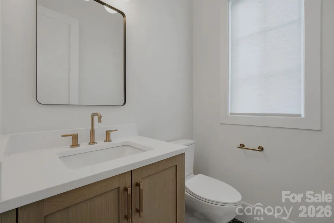
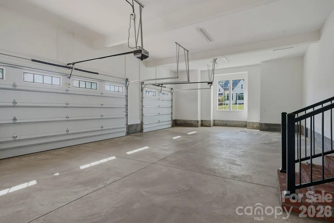
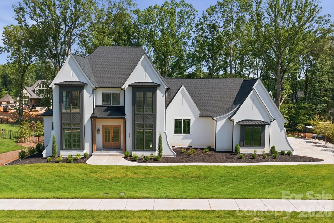
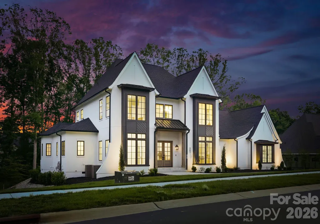
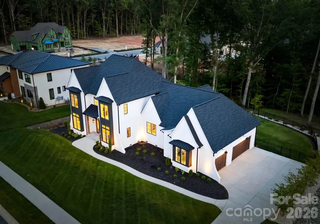
MOVE-IN READY IN THE WEDDINGTON SCHOOL DISTRICT! Rare Opportunity to own this NEWLY CONSTRUCTED, CUSTOM-BUILT masterpiece in the highly coveted WEDDINGTON community! Home features the Primary Bedroom on the main level, 2-STORY GREAT ROOM, executive office, OVERSIZED PANTRY, CUSTOM DOG SHOWER & much more! Thoughtfully designed and impeccably crafted, this newly constructed residence showcases one of the most functional and seamless floor plans available in today's luxury market. From the moment you arrive, the home's exceptional curb appeal commands attention. Professionally curated landscaping, elegant gas lanterns, Italian steps and timeless architectural details create a striking first impression that sets the stage for what lies beyond. Step inside to discover soaring ceilings, expansive windows, and an abundance of natural light that fills the home with warmth and sophistication. Stunning 7-inch European white oak hardwood flooring flows throughout, creating a cohesive and refined aesthetic. The dramatic two-story great room serves as the heart of the home, offering an impressive yet inviting space for everyday living and entertaining. A spacious executive office provides the perfect work-from-home setting, while a versatile sitting room across the way can easily function as a main-level guest suite. The luxurious primary suite is a true retreat, thoughtfully designed with custom California Closets, a spa-inspired bath featuring a marble shower floor, oversized double vanity, and premium rain shower system. The adjoining laundry room combines everyday convenience with elevated design. The chef's kitchen is nothing short of extraordinary. Anchored by an oversized island, this culinary showpiece features custom soft-close cabinetry, a Sub-Zero refrigerator and freezer, Wolf induction cooktop, double Wolf ovens, dishwasher, touch-activated faucet, Sharp microwave drawer, double farmhouse sink, temperature-controlled wine refrigerator, and an expansive walk-in pantry that is sure to impress. Surrounded by walls of windows, the dining area offers a bright and airy setting for intimate dinners and large gatherings alike. Just off the three-car garage, an expansive drop zone provides abundant storage along with a custom dog-washing station. The upper level features three generously sized bedrooms, each with its own private en-suite bath, offering exceptional comfort and privacy for family and guests. Designer lighting throughout the home & curated wooden beams adds an elevated layer of elegance and sophistication. Outdoor living is equally impressive. Relax on the covered patio featuring a motorized screen, imported Italian tile, Sonos surround sound, and a cozy outdoor fireplace overlooking the fully fenced backyard complete with irrigation. Every detail has been thoughtfully considered, creating a truly turnkey luxury experience. Residents of Twin Lakes enjoy access to a serene community lake ideal for paddle boarding, kayaking, fishing, and custom pickleball court-embracing an active outdoor lifestyle. This exceptional custom residence offers the perfect blend of luxury, functionality, and timeless design. Welcome home.
| Elementary School | Middle School | High School |
|---|---|---|
| Weddington Elementary School | Weddington Middle School | Weddington High School |
| Price History | |
|---|---|
| 6/4/2026 | Listed $2,199,999 |
| 8/24/2026 | 3$2,149,000 |
General Features
| Living Area | 4195 |
|---|---|
| Sewer | Public Sewer |
| Heating | Floor Furnace,Forced Air,Zoned |
| Cooling | Ceiling Fan(s),Central Air |
| Utilities | Natural Gas |
| Roof | Architectural Shingle,Metal |
| Appliances | Dishwasher,Disposal,Double Oven,Induction Cooktop,Microwave,Wine Refrigerator |
| Development Status | Completed |
| HOA Fee | 2873.75 |
| Garage Spaces | 3 |
| Patio/Porch Features | Rear Porch,Screened |
| Construction Materials | Hard Stucco |
| Year Built | 2025 |
| Levels | Two |
| Property Subtype | Single Family Residence |
| Parcel Number | 06-042-221 |
| Community Features | Pickleball,Playground,Sidewalks,Walking Trails |
| Assoc Fee Paid Per | Annually |
| County | Union |
| New Construction | No |
| Property Type | Residential |
| HOA | Yes |
| Subdivision Name | Twin Lakes |
| Garage Y/N | Yes |
| Full Baths | 4 |
| Directions | Turn right onto Sharon Road. Turn left onto Fairview Road. Turn right onto Providence Road (NC-16 South). Continue on Providence Road. Turn left onto Hemby Road. Continue onto Beulah Church Road. Tur |
| High School | Weddington |
| City | Weddington |
| Association Name | Superior Association Management |
| Senior Community Y/N | No |
| Lot Size Units | Acres |
| Carport Y/N | No |
| Elementary School | Weddington |
| Middle/Junior High School | Weddington |
| Additional Parcels Y/N | No |
| Virtual Tour | https://www.dropbox.com/scl/fi/kitntehzh13etihiiyup8/207-Sugar-Maple-Ln-IPHONE-REEL.mp4?rlkey=03ye1l45txq1o2yvxh0infq4z&e=1&dl=0 |
| Builder Name | Peters Custom Homes |
| Standard Status | Active |
| CAR_HOASubjectTo | Required |
| Construction Type | Site Built |
| Tax Assessed Value | 1247300 |
| Virtual Tour | https://www.dropbox.com/scl/fi/kitntehzh13etihiiyup8/207-Sugar-Maple-Ln-IPHONE-REEL.mp4?rlkey=03ye1l45txq1o2yvxh0infq4z&e=1&dl=0 |
Interior Features
| Interior Amenities | Attic Stairs Pulldown,Drop Zone,Kitchen Island,Open Floorplan,Pantry |
|---|---|
| Flooring | Tile,Wood |
| Fireplace Features | Gas,Gas Log |
| Basement (Y/N) | No |
| Fireplace Y/N | Yes |
| Above Grade Finished Area | 4195 |
| Half Baths | 2 |
| Laundry Features | Laundry Room |
| Total Bedrooms | 4 |
| Total Baths | 6 |
| SqFt Main | 3082 |
| SqFt Garage | 996 |
| SqFt Upper | 1113 |
| Bedroom | 1 |
Exterior Features
| Exterior Amenities | In-Ground Irrigation |
|---|---|
| Fencing | Back Yard |
| Parking Features | Attached Garage |
| Lot Features | Cleared |
| Water Source | City |
| Lot Size Area | 0.73 |
| Foundation Details | Crawl Space |
| Road Surface Type | Concrete,Paved |
| Door Features | French Doors,Pocket Doors |
| Road Responsibility | Publicly Maintained Road |
| Main Level Garage YN | Yes |
Amenities
- Foreclosure
- Views
- Short Sale
- New Construction
- Adult 55+
- Lease To Own
- No HOA Fees
- Furnished
- Primary On Main
- Air Conditioning
- Seller Finance
- Green
- Fixer Upper
- Horse
- Golf
- Fireplace
- Deck
- Garage
- Basement
- Pool
Property vs Single Family Average in 28104
Price
Year Built
Visits
In The Neighborhood
Reduced
Kernersville
$ 385,000
8979 Twin Lake Drive
Kernersville, NC 27284
- Type
- Single Family
- Size
- 2,715 SqFt
- Rooms
- 3 Beds + 2.5 Baths

Waterfront
Weddington
$ 1,969,000
508 Deodar Cedar Drive
Weddington, NC 28104
- Type
- Single Family
- Size
- 4,553 SqFt
- Rooms
- 5 Beds + 5.5 Baths
Reduced
Rock Hill
$ 374,900
3319 Kingsfield Road
Rock Hill, SC 29732
- Type
- Single Family
- Size
- 1,815 SqFt
- Rooms
- 3 Beds + 2.5 Baths
Waterfront
Weddington
$ 2,339,000
714 Deodar Cedar Drive
Weddington, NC 28104
- Type
- Single Family
- Size
- 5,503 SqFt
- Rooms
- 5 Beds + 5.5 Baths
Waterfront
Weddington
$ 3,999,000
403 Deodar Cedar Drive
Weddington, NC 28104
- Type
- Single Family
- Size
- 7,468 SqFt
- Rooms
- 6 Beds + 7 Baths
Waterfront
Weddington
$ 2,900,000
509 Sugar Maple Lane
Weddington, NC 28104
- Type
- Single Family
- Size
- 6,046 SqFt
- Rooms
- 5 Beds + 6 Baths
