

Views - Golf Course - Primary on Main





Address
6 Valley Watch Court, Banner Elk, NC
Price
$ 4,250,000
Property Attributes
- ID#4400324
- TypeSingle Family
- Listing Status Active
- CountyAVERY
- CityBanner Elk
- AreaAvery County
- NeighborhoodThe Lodges at Eagles Nest
- Zip28604
- Style
- Year Built2023
- Price$ 4,250,000
- Bedrooms6
- Full Bathrooms6
- Half Bathrooms1
- Sqr Footage6634
- Lot Size2.13 Acres
Data Source:
Canopy MLS
Property Description
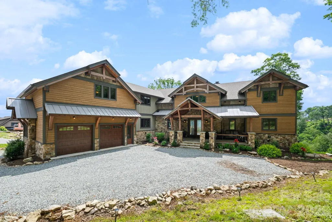
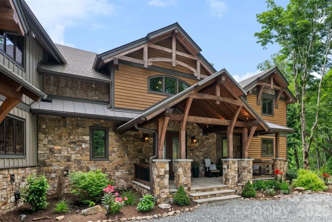
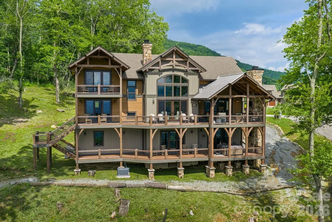
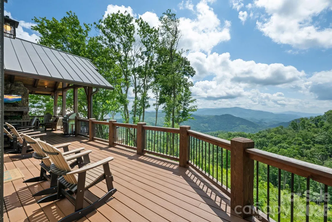
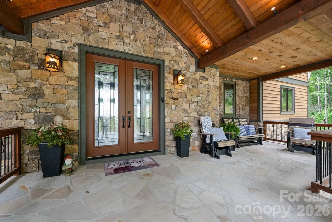
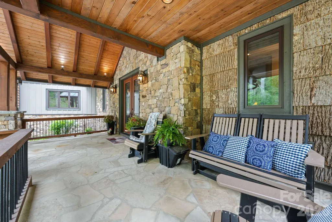
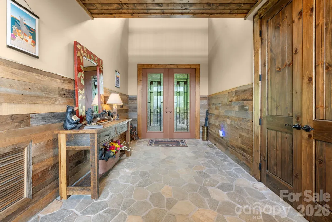
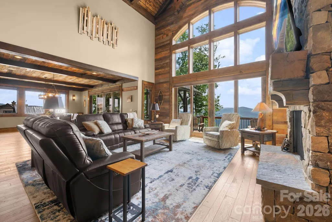
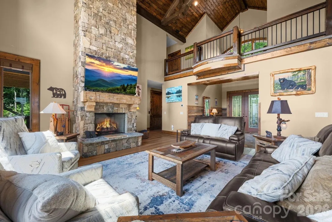
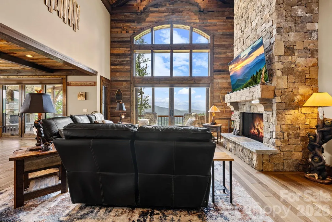
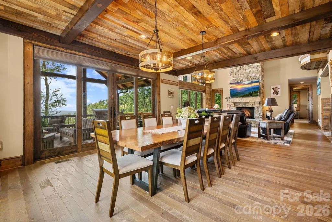
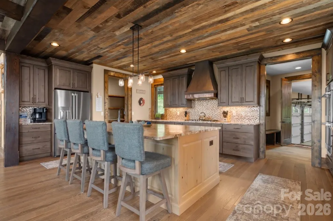
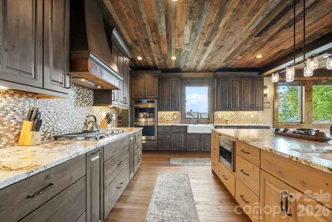
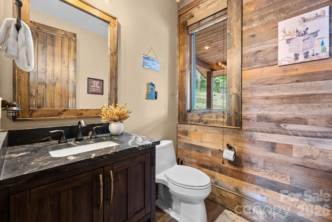
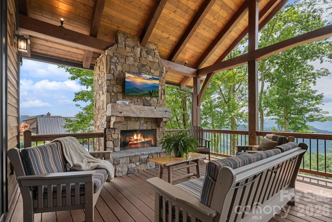
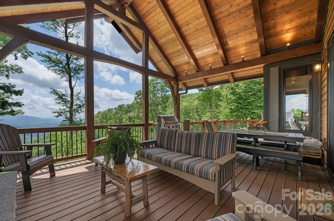
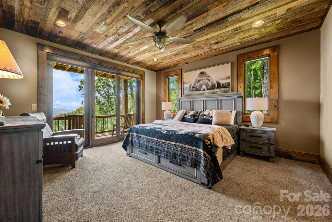
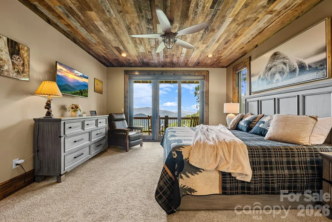
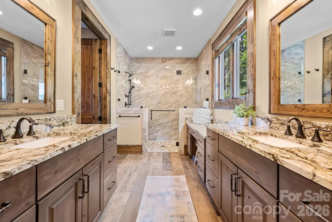
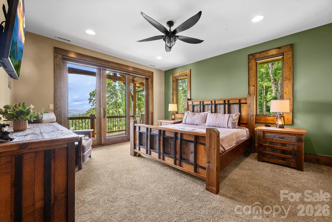
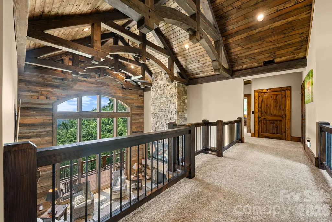
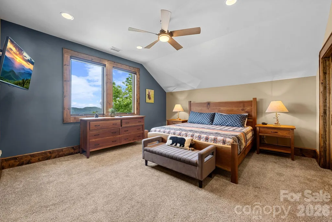
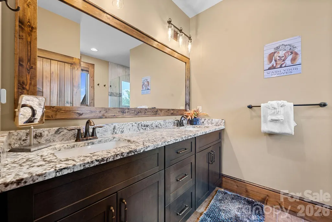
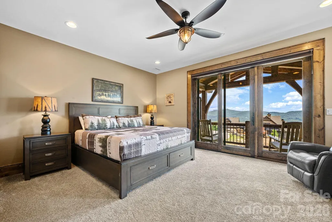
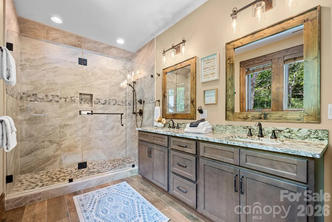
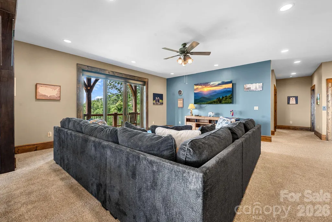
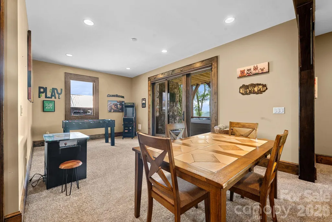
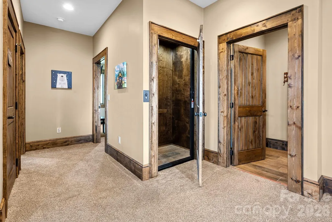
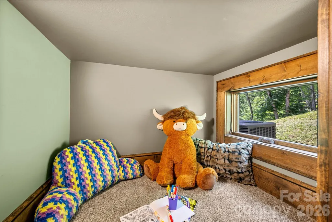
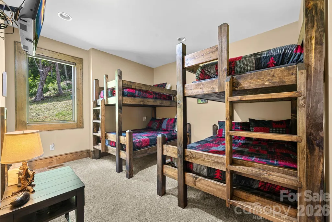
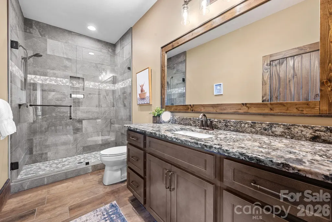
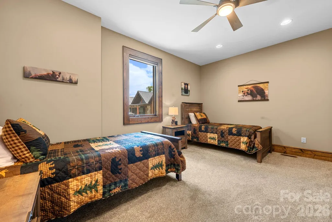
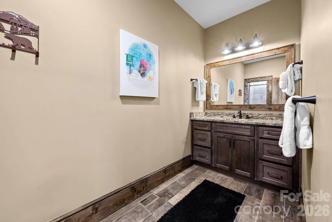
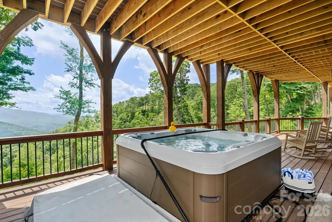
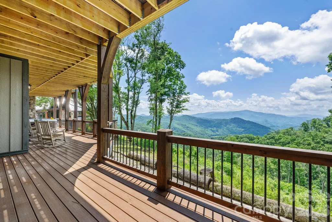
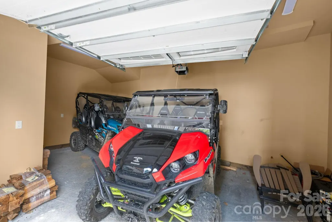
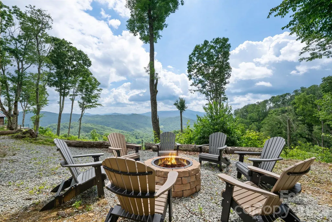
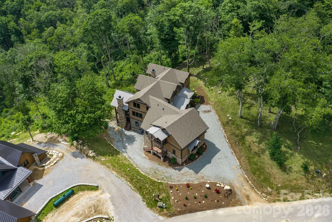
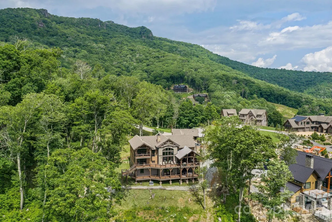
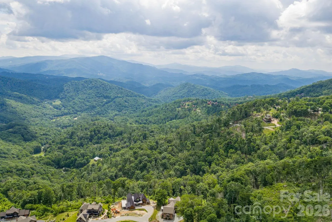
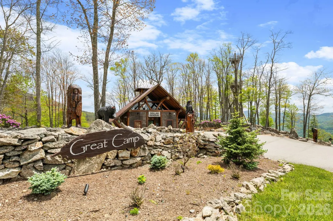
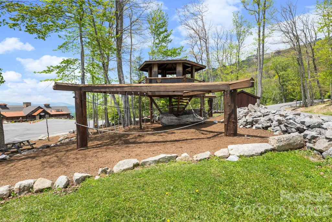
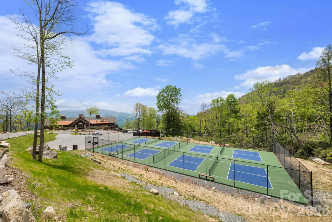
Live the elevated mountain lifestyle at over 4,500 feet in The Lodges at Eagles Nest, one of the most sought-after luxury gated communities in Banner Elk and the North Carolina High Country. Located in the desirable Great Camp section, this exceptional luxury mountain home offers long-range Blue Ridge mountain views, quality craftsmanship, and an ideal layout for multigenerational living, a second home, or a mountain retreat. What truly sets this home apart is how comfortable and livable it feels. While undeniably impressive, this is not a home designed simply as a showpiece—it is a home designed to be enjoyed. Three levels of living are easily accessible via elevator. The main living area features soaring ceilings, a dramatic floor-to-ceiling stone fireplace, and expansive windows showcasing long-range Blue Ridge views. The kitchen is built for gathering, with an oversized island, leathered granite countertops, abundant cabinetry, a full pantry, and generous prep space. Just off the kitchen, a large butler’s pantry and laundry room combination adds even more storage and functionality. The oversized dining area easily accommodates large gatherings, with room for everyone around the table. With six bedrooms and six-and-a-half baths, this home offers exceptional flexibility for family and guests and is offered furnished. Four bedrooms feature ensuite baths, while three include double closets. Storage is exceptional throughout, with abundant closets. Gathering spaces extend well beyond the main living room. The lower level is a retreat all its own, featuring a comfortable secondary living area, separate game room, two custom bunk rooms, an additional bedroom, and direct access to the hot tub. Designed with multigenerational living in mind, this level creates the perfect setup for kids, teens, or guests to have their own space while still feeling connected to the home. Each bunk room includes its own secret hideaway. Outdoor living is equally impressive. A stunning covered deck just off the dining area features a stone fireplace and inviting seating area for year-round enjoyment. A separate outdoor fire pit creates the perfect setting for cool mountain evenings under the stars while taking in the layered Blue Ridge Mountain views. Additional features include an oversized two-car garage and a separate ATV garage with direct access to Eagle’s Nest’s renowned trail system. While not intended as a high-yield investment property at this price point, the home does generate approximately $100,000 in rental income annually, making it an excellent option for offsetting ownership costs when not in personal use. Whether you are searching for a full-time residence, luxury vacation home, or mountain getaway with income potential, this home offers an exceptional opportunity in one of the High Country’s premier communities. Eagle’s Nest is known as a luxury adventure community, and amenities include ATV trails, hiking, pickleball, tennis, mini golf, an outdoor amphitheater, dining, Eagles Nest Winery, and Epic Chophouse, making this one of the most desirable luxury lifestyle communities in the Southeast.
| Elementary School | Middle School | High School |
|---|---|---|
| Banner Elk Elementary School | Cranberry Middle School | Avery County High School |
| Price History | |
|---|---|
| 7/3/2026 | Listed $4,495,000 |
| 8/17/2026 | 6$4,250,000 |
General Features
| Living Area | 6634 |
|---|---|
| Sewer | Septic Installed |
| Heating | Forced Air,Propane |
| Cooling | Heat Pump,Zoned |
| Roof | Architectural Shingle,Metal |
| Appliances | Dishwasher,Double Oven,Dryer,Gas Cooktop,Microwave,Refrigerator,Washer,Washer/Dryer |
| HOA Fee | 1500 |
| Garage Spaces | 2 |
| Patio/Porch Features | Covered,Deck,Front Porch,Rear Porch |
| Construction Materials | Stone,Wood |
| Year Built | 2023 |
| View | Long Range,Mountain(s),Year Round |
| Levels | Two |
| Property Subtype | Single Family Residence |
| Parcel Number | 18490047939000000 |
| Elevation | 4500 |
| Community Features | Clubhouse,Dog Park,Fitness Center,Game Court,Gated,Pickleball,Picnic Area,Playground,Recreation Area,Sport Court,Tennis Court(s),Walking Trails,Other |
| Assoc Fee Paid Per | Quarterly |
| County | Avery |
| New Construction | No |
| Property Type | Residential |
| HOA | Yes |
| Subdivision Name | The Lodges at Eagles Nest |
| Garage Y/N | Yes |
| Full Baths | 6 |
| Directions | From the light in Banner Elk turn toward Elk Park and proceed 3.1 miles to entrance at Eagles Nest. Follow Eagles Nest Trail to a right on Great Camp Loop in front of the Dollar General,make a quick |
| High School | Avery County |
| City | Banner Elk |
| Association Name | Eagles Nest HOA |
| Senior Community Y/N | No |
| Lot Size Units | Acres |
| Carport Y/N | No |
| Elementary School | Banner Elk |
| Middle/Junior High School | Cranberry |
| Additional Parcels Y/N | No |
| Virtual Tour | https://app.cloudpano.com/tours/1vN7toHPN?mls=1 |
| Standard Status | Active |
| CAR_HOASubjectTo | Required |
| Construction Type | Site Built |
| Restrictions | Subdivision |
| Tax Assessed Value | 3165100 |
| Virtual Tour | https://app.cloudpano.com/tours/1vN7toHPN?mls=1 |
| Listing Terms | Cash,Conventional,VA Loan |
Interior Features
| Interior Amenities | Breakfast Bar,Elevator,Kitchen Island,Pantry,Walk-In Closet(s),Walk-In Pantry |
|---|---|
| Basement | Exterior Entry,Finished,Interior Entry,Walk-Out Access,Walk-Up Access |
| Flooring | Carpet,Tile,Vinyl |
| Fireplace Features | Gas Log,Gas Vented,Living Room,Outside,Propane |
| Basement (Y/N) | Yes |
| Fireplace Y/N | Yes |
| Above Grade Finished Area | 4596 |
| Half Baths | 1 |
| Laundry Features | Laundry Room,Main Level |
| Total Bedrooms | 6 |
| Below Grade Finished Area | 2038 |
| Total Baths | 7 |
| SqFt Main | 2384 |
| SqFt Garage | 849 |
| SqFt Upper | 2212 |
| Bedroom | 1 |
Exterior Features
| Exterior Amenities | Fire Pit,Hot Tub |
|---|---|
| Parking Features | Driveway,Attached Garage |
| Water Source | Well |
| Lot Size Area | 2.13 |
| Foundation Details | Basement |
| Road Surface Type | Gravel,Paved |
| Other Parking | Alos features a 398 square foot ATV garage on the lower level of the home. |
| Road Responsibility | Private Maintained Road |
| Main Level Garage YN | Yes |
Amenities
- Foreclosure
- Views
- Short Sale
- New Construction
- Adult 55+
- Lease To Own
- No HOA Fees
- Furnished
- Primary On Main
- Air Conditioning
- Seller Finance
- Green
- Fixer Upper
- Horse
- Golf
- Fireplace
- Deck
- Garage
- Basement
- Pool
Property vs Single Family Average in 28604
Price
Year Built
Visits
In The Neighborhood
Reduced
Elk Park
$ 1,950,000
Wr 29 Sierra Trail
Elk Park, NC 28622
- Type
- Single Family
- Size
- 3,938 SqFt
- Rooms
- 3 Beds + 3.5 Baths

Views
Elk Park
$ 2,628,000
Tbd Firethorne Lane
Elk Park, NC 28622
- Type
- Single Family
- Size
- 4,380 SqFt
- Rooms
- 4 Beds + 3.5 Baths
Views
Banner Elk
$ 2,290,000
1030 High Valley Overlook
Banner Elk, NC 28604
- Type
- Single Family
- Size
- 2,886 SqFt
- Rooms
- 6 Beds + 6.5 Baths
Reduced
Banner Elk
$ 1,575,000
92 White Eagle Trail
Banner Elk, NC 28604
- Type
- Single Family
- Size
- 2,030 SqFt
- Rooms
- 2 Beds + 3 Baths
Reduced
Banner Elk
$ 7,899,000
270 Osprey Drive
Banner Elk, NC 28604
- Type
- Single Family
- Size
- 8,817 SqFt
- Rooms
- 5 Beds + 5 Baths
Reduced
Banner Elk
$ 1,199,000
23 Eagle Park Circle
Banner Elk, NC 28604
- Type
- Single Family
- Size
- 1,951 SqFt
- Rooms
- 2 Beds + 2.5 Baths
Reduced
Banner Elk
$ 3,650,000
404 Silver Eagle Trail
Banner Elk, NC 28604
- Type
- Single Family
- Size
- 4,959 SqFt
- Rooms
- 5 Beds + 4.5 Baths
Views
Banner Elk
$ 2,163,000
Tbd White Eagle Trail
Banner Elk, NC 28604
- Type
- Single Family
- Size
- 3,233 SqFt
- Rooms
- 4 Beds + 4.5 Baths
