

Price Reduction
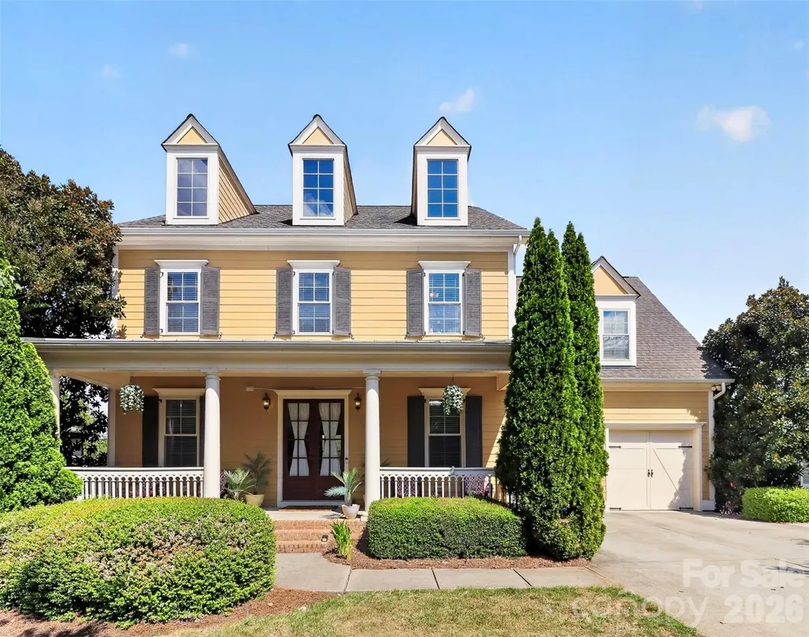
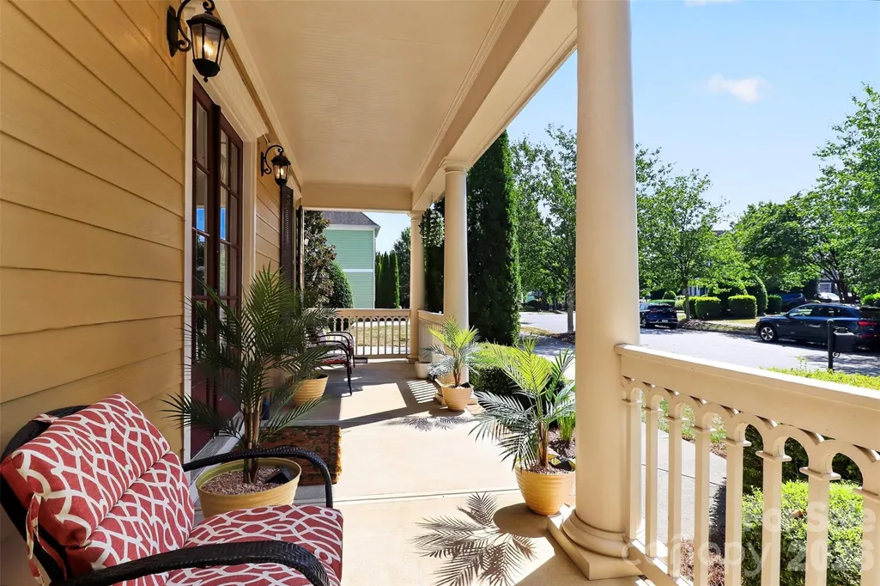

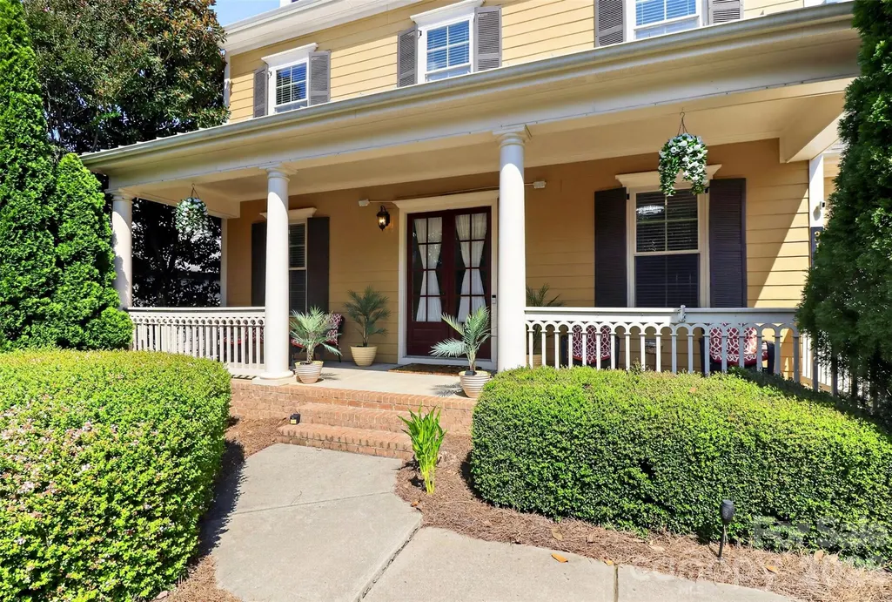
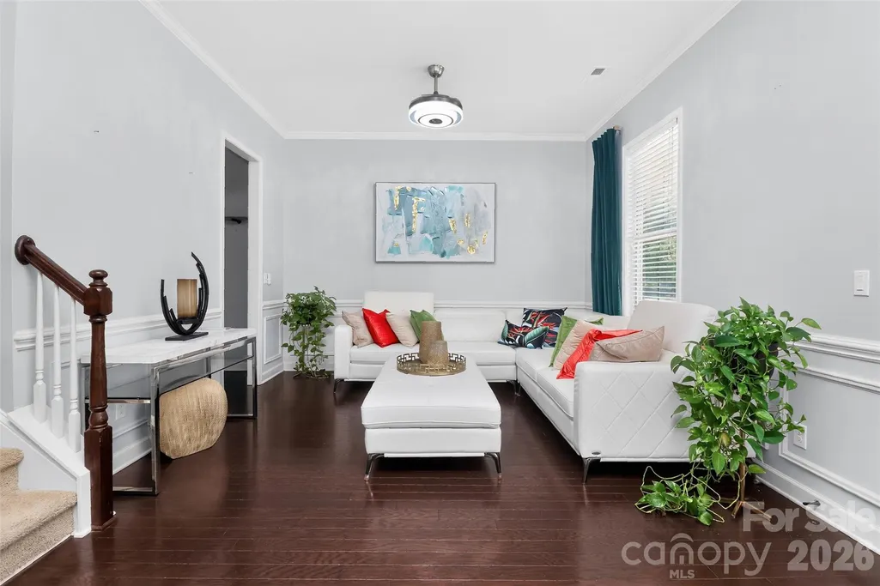
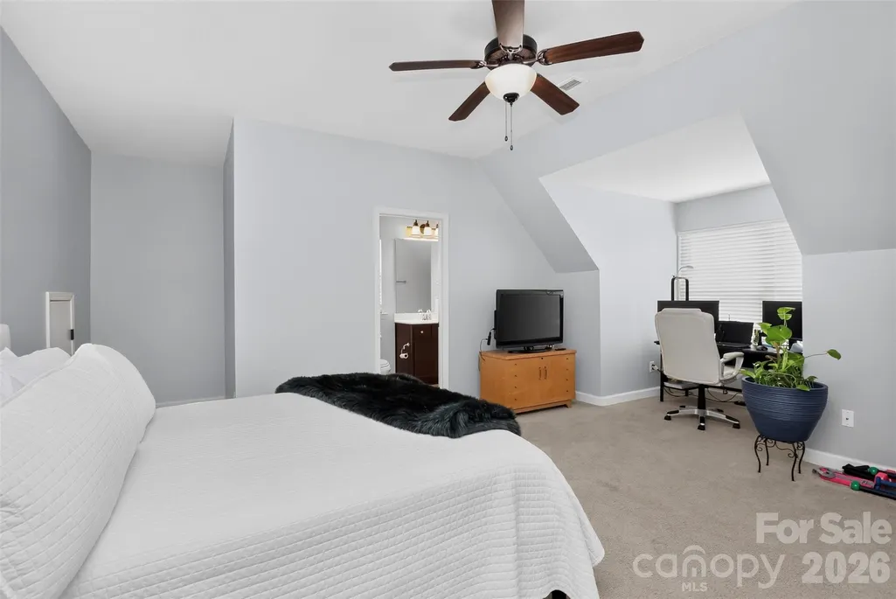
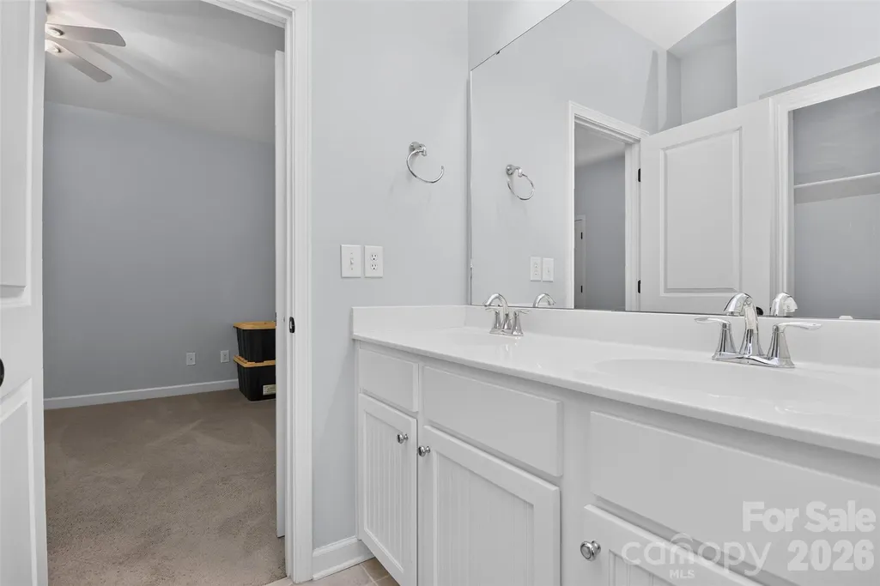
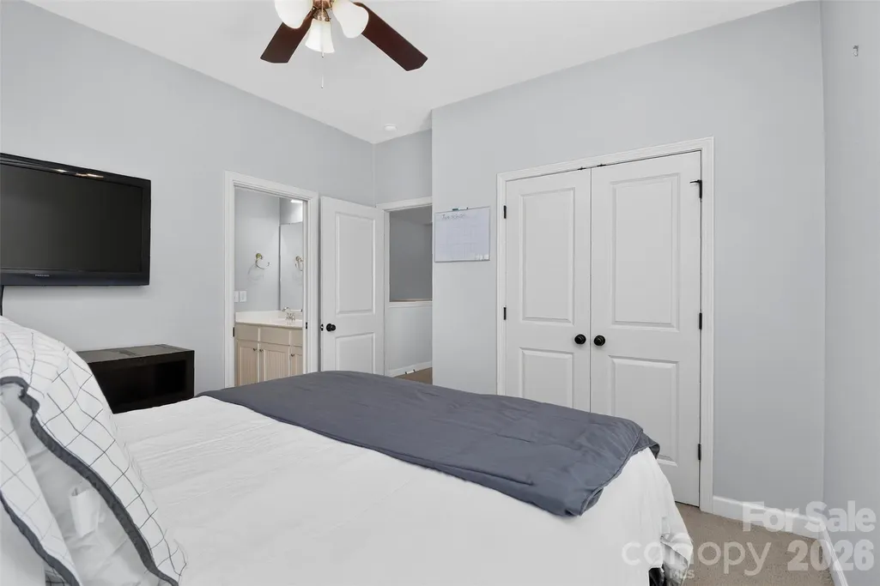

Address
3125 Kennys Street, Pineville, NC
Price
$ 999,000
Property Attributes
- ID#4413811
- TypeSingle Family
- Listing Status Active
- CountyMECKLENBURG
- CityPineville
- AreaMecklenburg County
- NeighborhoodMccullough
- Zip28134
- Style
- Year Built2011
- Price$ 999,000
- Bedrooms5
- Full Bathrooms4
- Half Bathrooms1
- Sqr Footage4684
- Lot Size0.328 Acres
Data Source:
Canopy MLS
Property Description
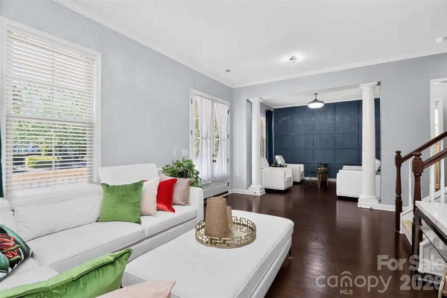
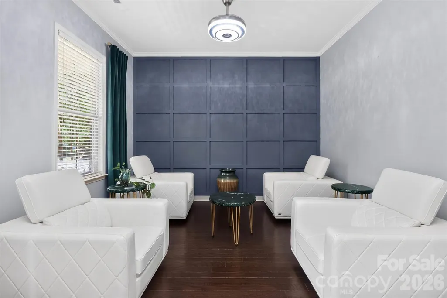
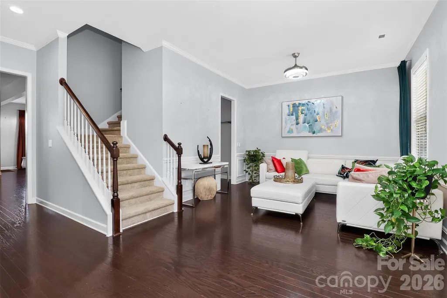
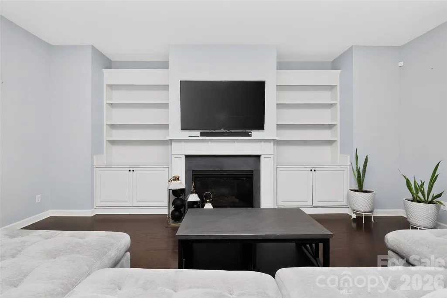
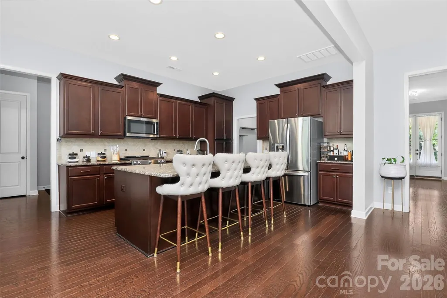
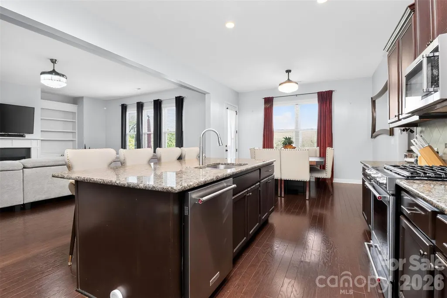
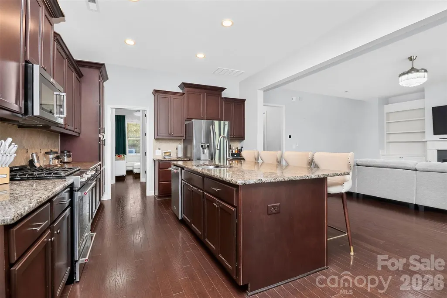
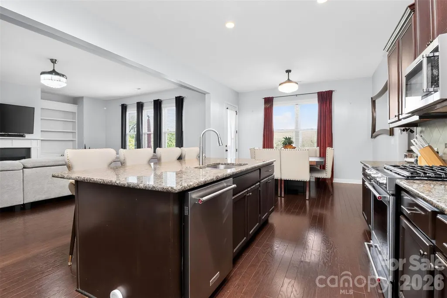
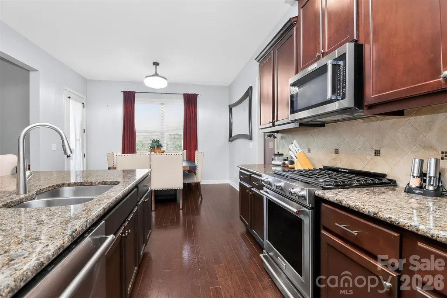
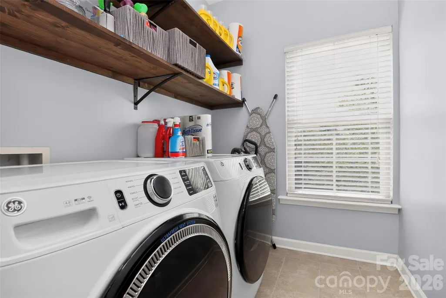
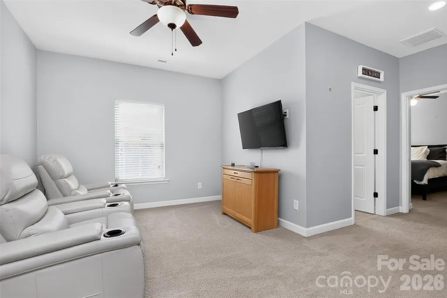
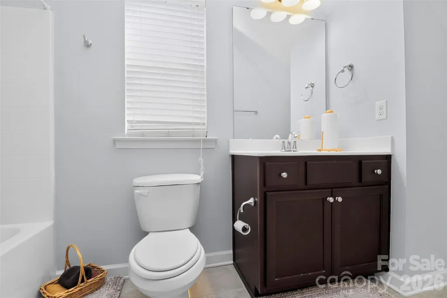
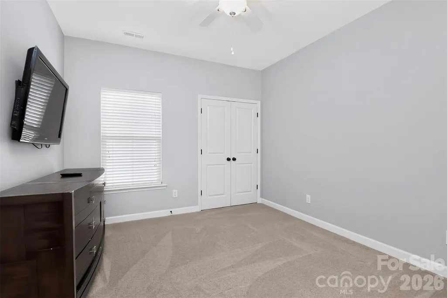
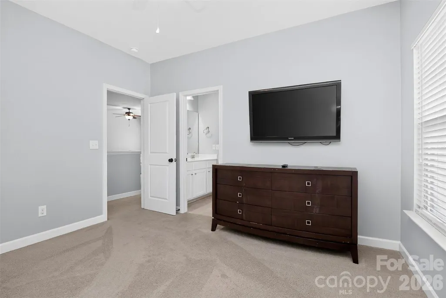
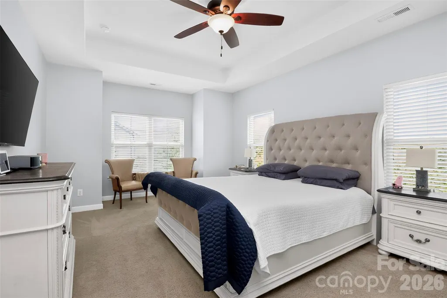
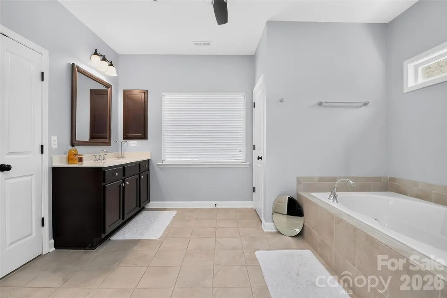
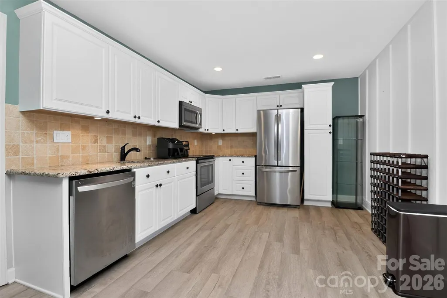
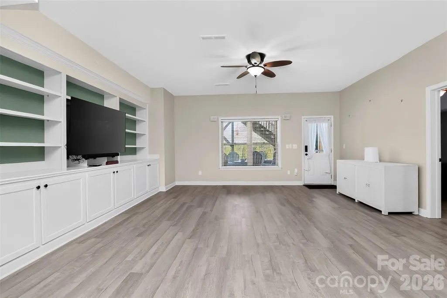
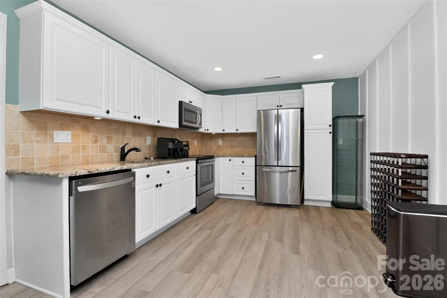
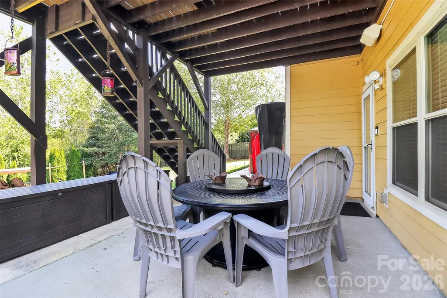
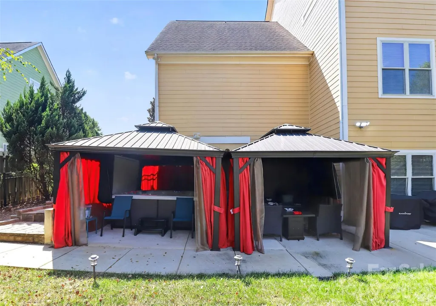
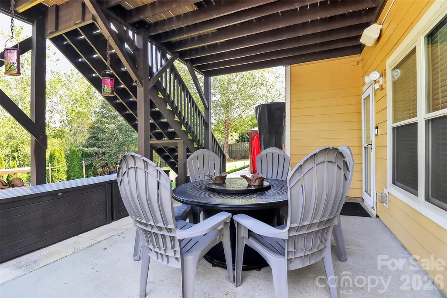
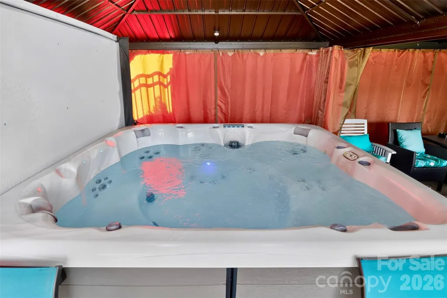
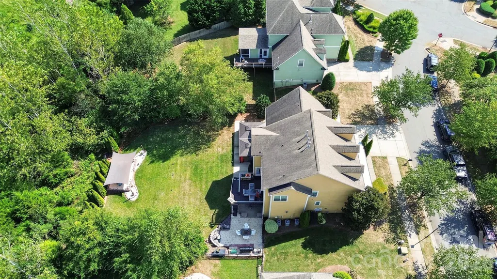
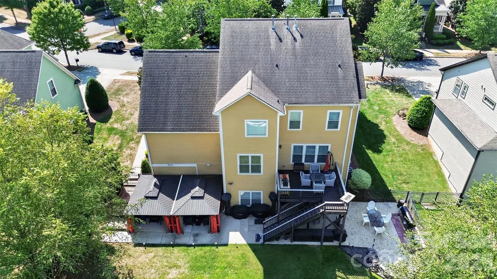
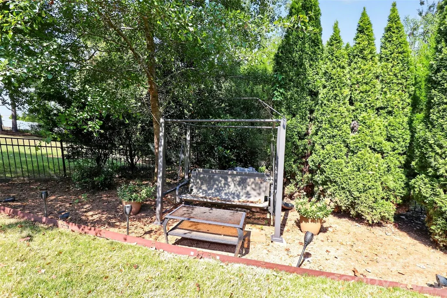
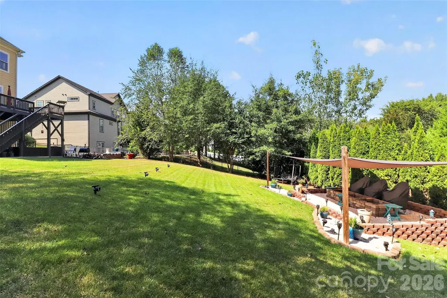
Stunning 4,600 sq. ft. home in the highly sought-after McCullough community of Pineville, NC. This spacious 5-bedroom, 4.5-bath residence blends elegance, comfort, and exceptional functionality across all three levels. The main floor features beautiful wood flooring, an open floor plan, and abundant natural light—perfect for everyday living and entertaining. The finished basement is a true extension of the home, offering a full second kitchen, bedroom suite, full bath, and an additional 300+ sq. ft. of heated unfinished flex space ready for your vision. Step out from the basement into a private backyard retreat complete with a gazebo and jacuzzi (included), extended patio with extra grilling space and entertaining, a recreation area at the end of the yard away from the home. The upper level adds even more outdoor living with a spacious deck ideal for gatherings. Located in McCullough, residents enjoy resort-style amenities including a clubhouse, pool, tennis courts, and playground. All just a short drive from downtown Pineville, Fort Mill S.C., Ballantyne area, and Carolina Place Mall, offering convenient access to shopping, dining, and entertainment. Conventient to I-77 and I- 485. This home delivers space, versatility, and lifestyle—inside and out.
| Elementary School | Middle School | High School |
|---|---|---|
| Unspecified Elementary School | Unspecified Middle School | Unspecified High School |
| Price History | |
|---|---|
| 8/17/2026 | Listed $1,100,000 |
| 9/4/2026 | 10$999,000 |
General Features
| Living Area | 4684 |
|---|---|
| Sewer | Public Sewer |
| Heating | Electric,Forced Air,Natural Gas |
| Cooling | Central Air |
| Utilities | Cable Available,Electricity Connected,Natural Gas |
| Appliances | Convection Microwave,Convection Oven,Dishwasher,Disposal,Electric Cooktop,Electric Oven,Electric Range,Electric Water Heater,Gas Oven,Gas Range,Gas Water Heater,Ice Maker,Microwave,Refrigerator |
| Development Status | Completed |
| Zoning | RMX |
| HOA Fee | 565.7 |
| Garage Spaces | 2 |
| Construction Materials | Hardboard Siding |
| Year Built | 2011 |
| Levels | Two |
| Property Subtype | Single Family Residence |
| Parcel Number | 221-012-22 |
| Elevation | 4500 |
| Assoc Fee Paid Per | Quarterly |
| County | Mecklenburg |
| New Construction | No |
| Property Type | Residential |
| HOA | Yes |
| Subdivision Name | Mccullough |
| Garage Y/N | Yes |
| Full Baths | 4 |
| High School | Unspecified |
| City | Pineville |
| Association Name | McCullough Neighborhood Association,Inc. |
| Senior Community Y/N | No |
| Lot Size Units | Acres |
| Carport Y/N | No |
| Elementary School | Unspecified |
| Middle/Junior High School | Unspecified |
| Additional Parcels Y/N | No |
| Builder Name | John Wieland Homes |
| Standard Status | Active |
| CAR_HOASubjectTo | Required |
| Construction Type | Site Built |
| Restrictions | Architectural Review,Deed |
| Tax Assessed Value | 658800 |
| Listing Terms | Cash,Conventional,FHA,VA Loan |
Interior Features
| Interior Amenities | Garden Tub,Kitchen Island,Open Floorplan,Pantry,Split Bedroom,Storage,Walk-In Closet(s) |
|---|---|
| Basement | Finished,Storage Space,Walk-Out Access |
| Fireplace Features | Family Room |
| Basement (Y/N) | Yes |
| Fireplace Y/N | Yes |
| Above Grade Finished Area | 3468 |
| Half Baths | 1 |
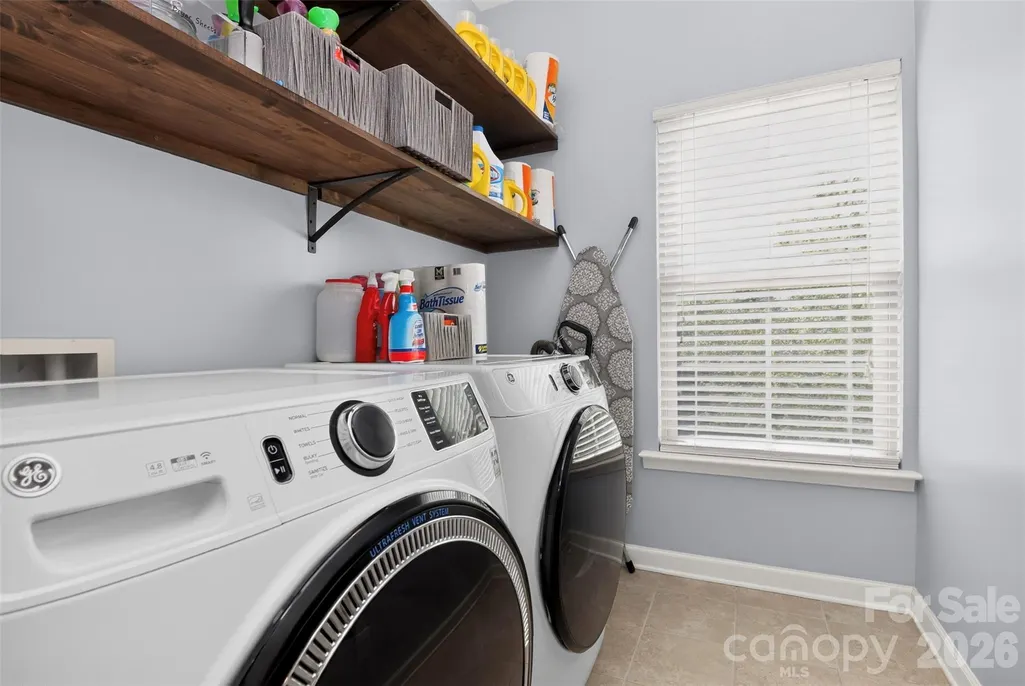
| Laundry Features | Laundry Room,Upper Level |
| Total Bedrooms | 5 |
| Below Grade Finished Area | 1216 |
| Total Baths | 5 |
| SqFt Main | 1549 |
| SqFt Garage | 606 |
| SqFt Upper | 1919 |
Exterior Features
| Exterior Amenities | Hot Tub |
|---|---|
| Fencing | Back Yard |
| Parking Features | Attached Garage,Garage Door Opener,Garage Faces Front |
| Water Source | City |
| Lot Size Area | 0.328 |
| Foundation Details | Basement,Slab |
| Road Surface Type | Concrete,Paved |
| Road Responsibility | Publicly Maintained Road |
| Main Level Garage YN | Yes |
Amenities
- Foreclosure
- Views
- Short Sale
- New Construction
- Adult 55+
- Lease To Own
- No HOA Fees
- Furnished
- Primary On Main
- Air Conditioning
- Seller Finance
- Green
- Fixer Upper
- Horse
- Golf
- Fireplace
- Deck
- Garage
- Basement
- Pool
Property vs Single Family Average in 28134
Price
Year Built
Visits
In The Neighborhood
Fort Mill
$ 725,000
5091 Havencrest Drive
Fort Mill, SC 29715
- Type
- Single Family
- Size
- 3,426 SqFt
- Rooms
- 5 Beds + 3.5 Baths

Reduced
Fort Mill
$ 750,000
1136 Dorsey Drive
Fort Mill, SC 29715
- Type
- Single Family
- Size
- 3,549 SqFt
- Rooms
- 5 Beds + 4.5 Baths
