

Waterfront - Primary on Main
Address
8137 Rowe Street, Catawba, NC
Price
$ 850,000
Property Attributes
- ID#4416052
- TypeSingle Family
- Listing Status Active
- CountyCATAWBA
- CityCatawba
- AreaCatawba County
- NeighborhoodOld Mill
- Zip28609
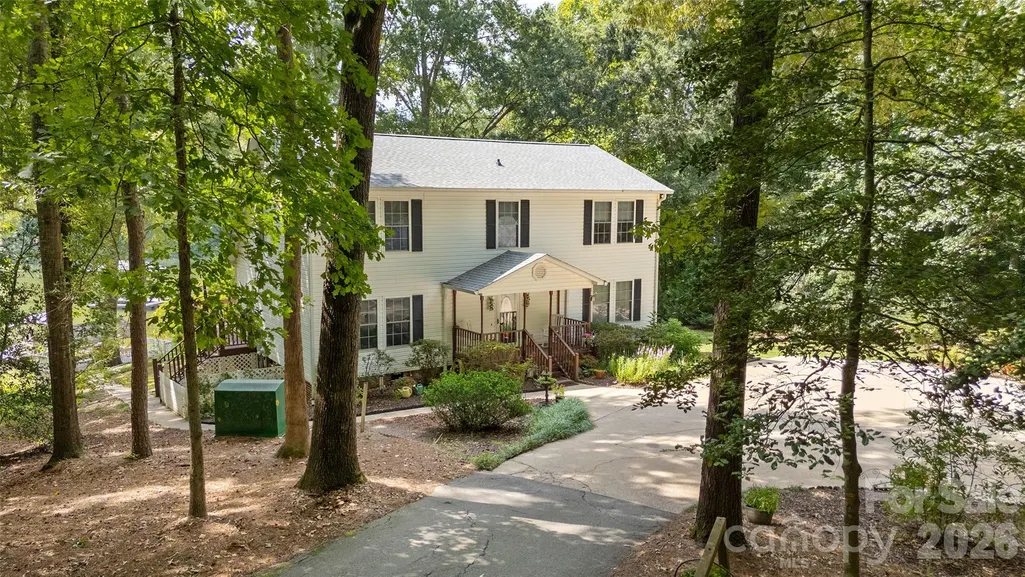
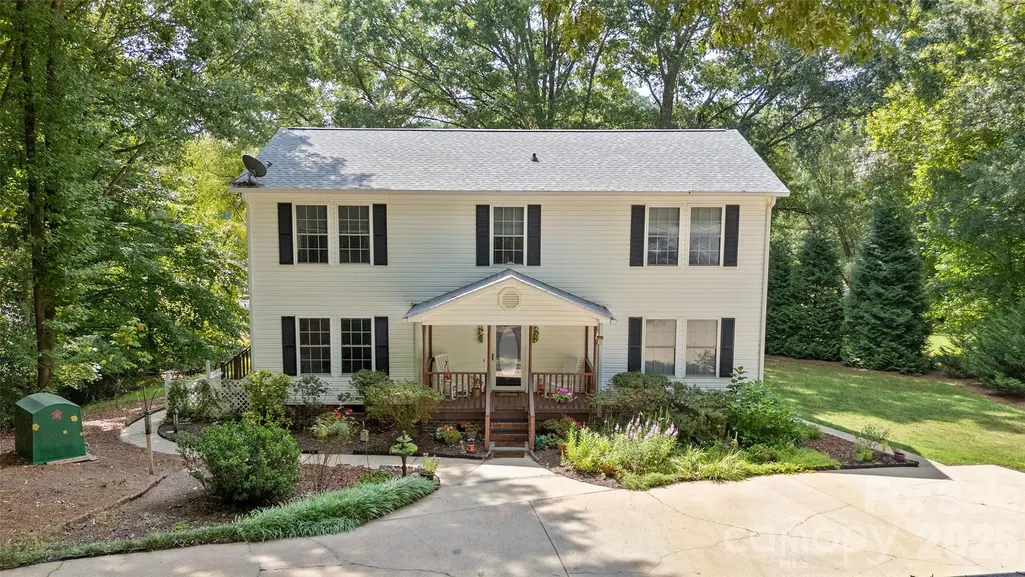
- StyleCape Cod
- Year Built1997
- Price$ 850,000
- Bedrooms3
- Full Bathrooms2
- Half Bathrooms1
- Sqr Footage2600
- Lot Size1.29 Acres
Data Source:
Canopy MLS
Property Description
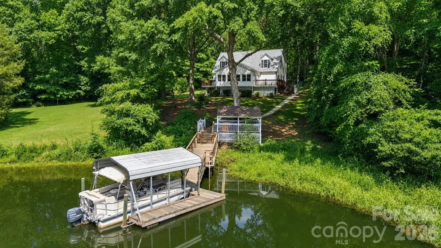
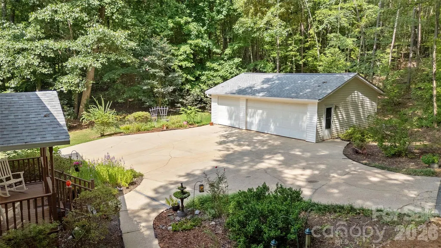
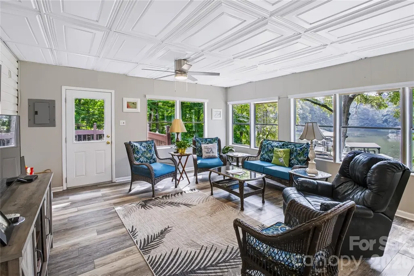
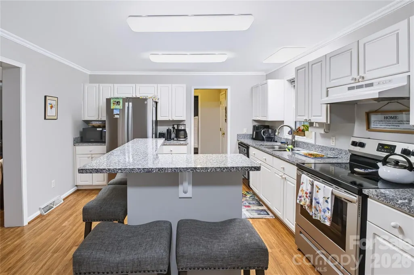
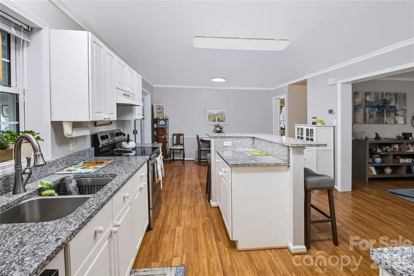
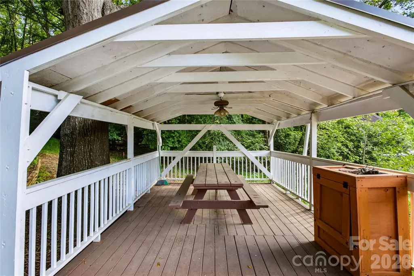
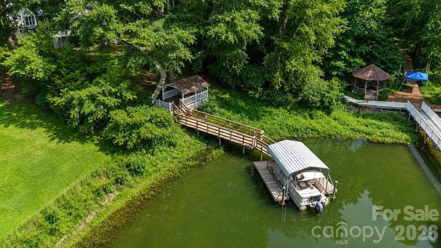
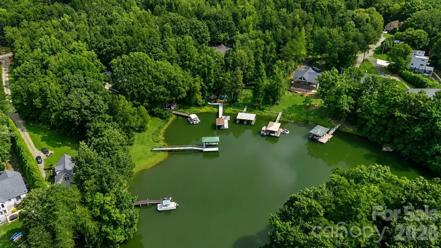
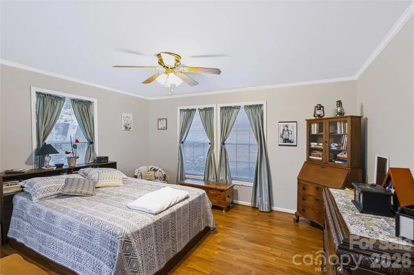
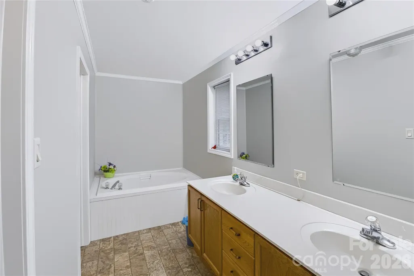
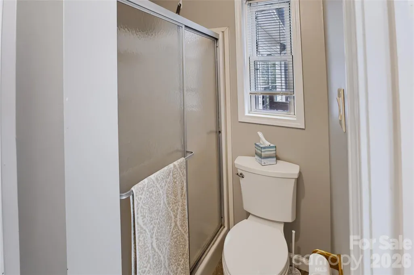
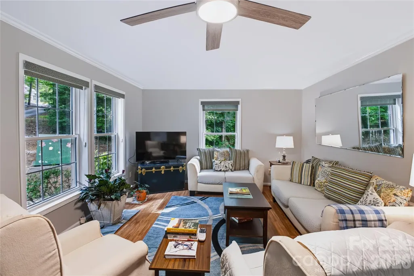
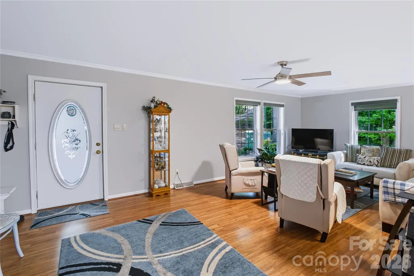
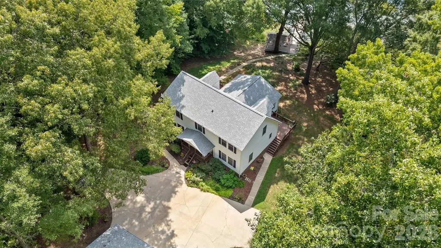
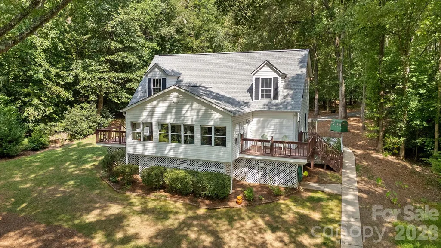
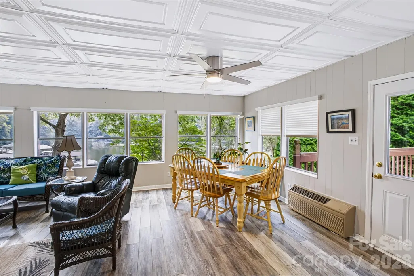
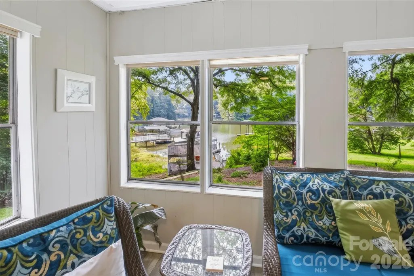
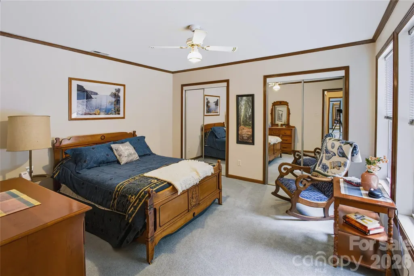
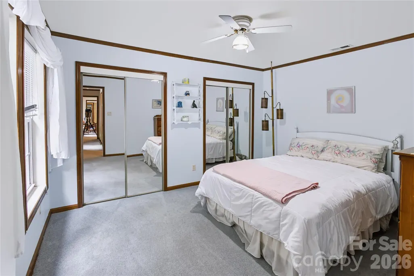
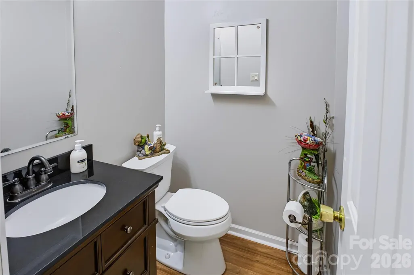
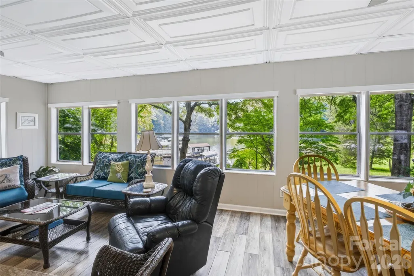
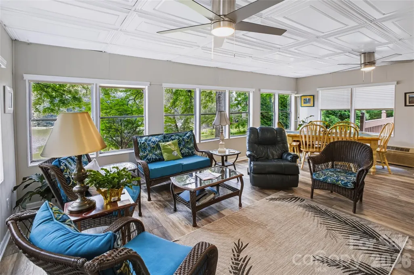
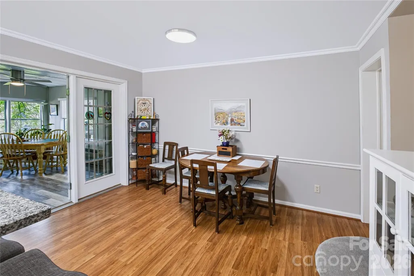
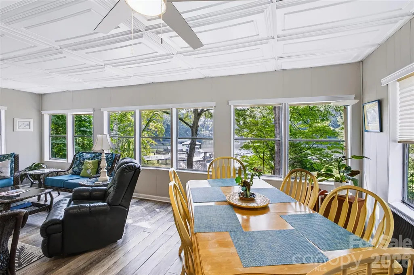
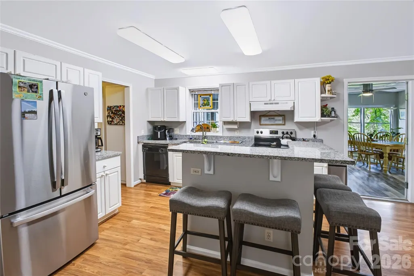
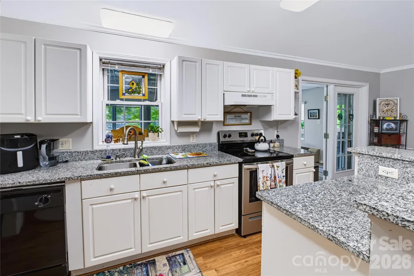
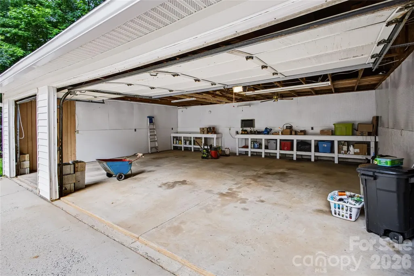
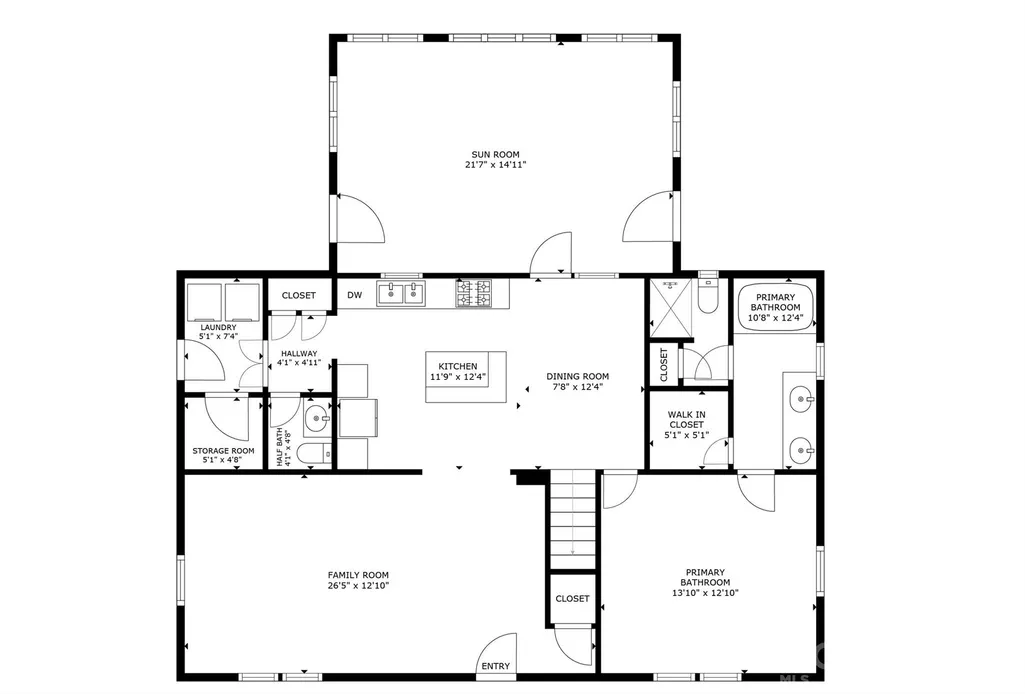
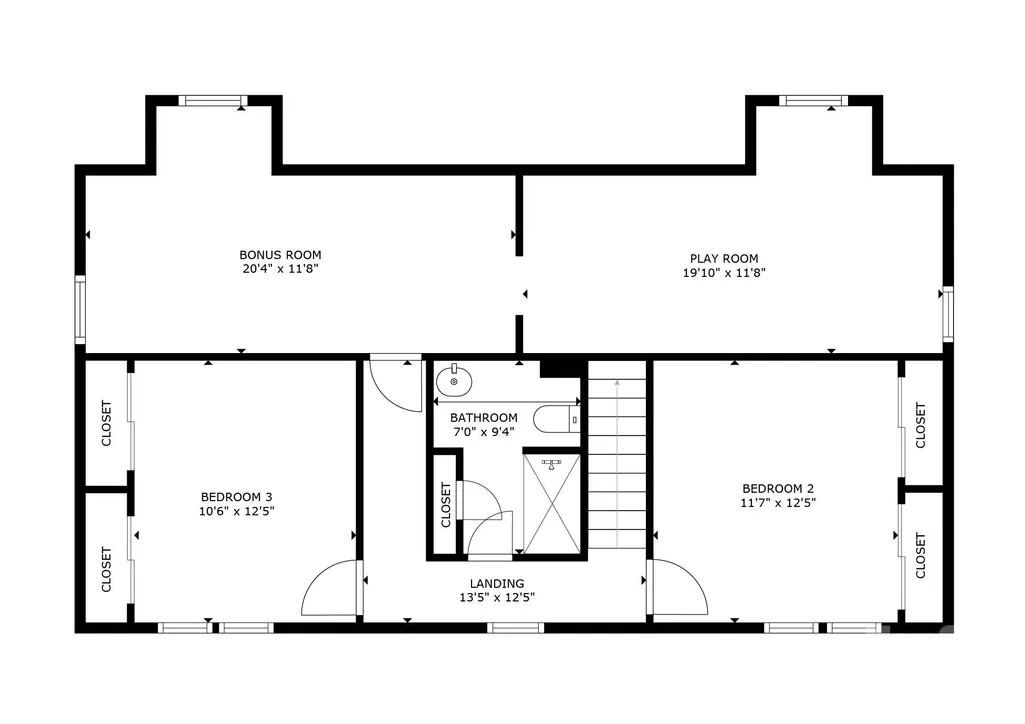
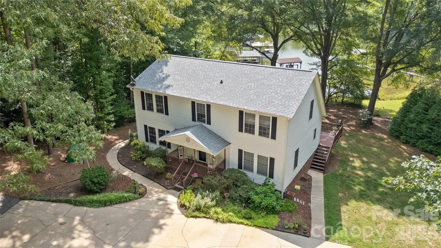
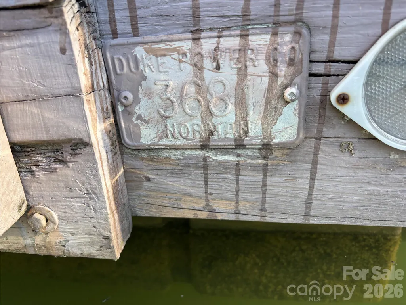
Welcome to your own private Lake Norman waterfront retreat! This move-in-ready home offers the rare combination of year-round deep water, a covered dock with boat slip, a private 1.29 acre waterfront setting, and a detached 3-car garage—all for under $900,000. Enjoy lake living from multiple vantage points, with beautiful water views from the spacious sunroom, covered waterfront deck, and outdoor living areas. The covered dock provides a dedicated place for your boat and easy access to the lake, making it simple to spend your days boating, fishing, swimming, or simply enjoying the water. Inside, the home offers 3 bedrooms, 2.5 baths, a main-level primary suite, and comfortable living spaces designed to take advantage of the waterfront setting. The finished sunroom provides additional living space and a wonderful spot to enjoy the changing seasons and lake views. Upstairs, flexible bonus and recreation spaces provide room for guests, hobbies, a home office, or a playroom. The detached 3-car garage adds an exceptional amount of utility and storage for vehicles, boats, lake equipment, recreational gear, or a workshop—an especially valuable feature for waterfront living. Numerous recent improvements provide additional peace of mind, including a new roof in 2024, new HVAC in 2025, and a 2024 replacement of the dock roof. If you've been searching for a Lake Norman property where deep water, boating access, privacy, outdoor living, and practical storage come together, this one deserves a look. Come experience the waterfront setting and see why properties offering this combination are so hard to find.
| Elementary School | Middle School | High School |
|---|---|---|
| Catawba Elementary School | Mill Creek Middle School | Bandys High School |
| Price History | |
|---|---|
| 8/29/2026 | Listed $850,000 |
General Features
| Living Area | 2600 |
|---|---|
| Sewer | Septic Installed |
| Heating | Central |
| Cooling | Central Air |
| Roof | Architectural Shingle |
| Appliances | Dishwasher,Electric Range,Refrigerator |
| Garage Spaces | 3 |
| Patio/Porch Features | Deck,Front Porch |
| Architectural Style | Cape Cod |
| Construction Materials | Vinyl |
| Year Built | 1997 |
| View | Water |
| Levels | Two |
| Property Subtype | Single Family Residence |
| Parcel Number | 4619011937640000 + 4619011927870000 |
| Waterfront Features | Covered structure,Dock,Pier |
| County | Catawba |
| New Construction | No |
| Property Type | Residential |
| HOA | No |
| Subdivision Name | Old Mill |
| Garage Y/N | Yes |
| Full Baths | 2 |
| High School | Bandys |
| City | Catawba |
| Body of Water | Lake Norman |
| Senior Community Y/N | No |
| Lot Size Units | Acres |
| Carport Y/N | No |
| Elementary School | Catawba |
| Middle/Junior High School | Mill Creek |
| Additional Parcels Y/N | No |
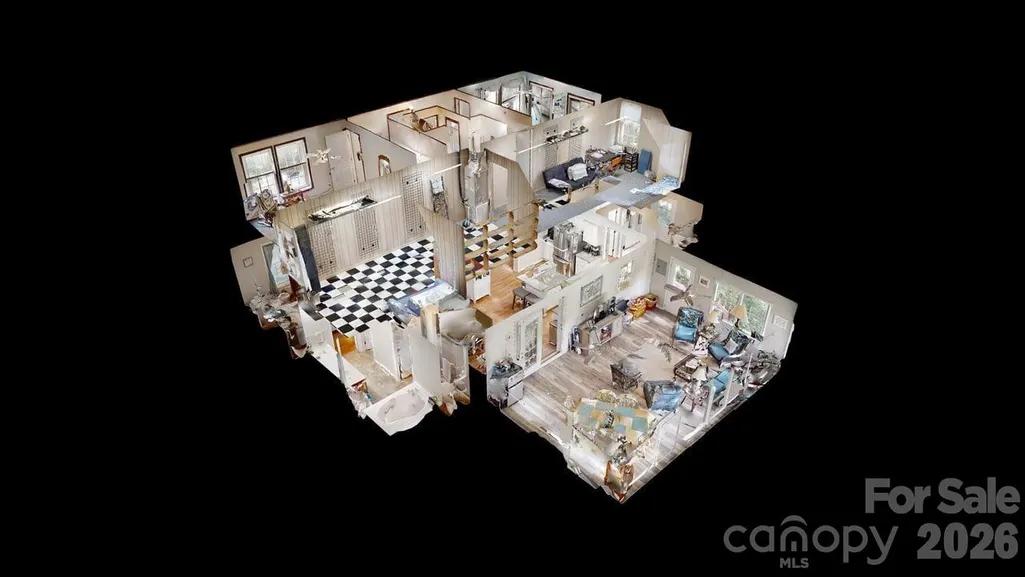
| Virtual Tour | https://my.matterport.com/show/?m=whr7jYG8NVd&brand=0 |
| Standard Status | Active |
| CAR_HOASubjectTo | None |
| Construction Type | Off Frame Modular |
| Restrictions | Architectural Review |
| Tax Assessed Value | 604100 |
| Virtual Tour | https://my.matterport.com/show/?m=whr7jYG8NVd&brand=0 |
| Listing Terms | Cash,Conventional,FHA,VA Loan |
Interior Features
| Flooring | Carpet,Laminate,Linoleum,Vinyl |
|---|---|
| Basement (Y/N) | No |
| Fireplace Y/N | No |
| Above Grade Finished Area | 2600 |
| Half Baths | 1 |
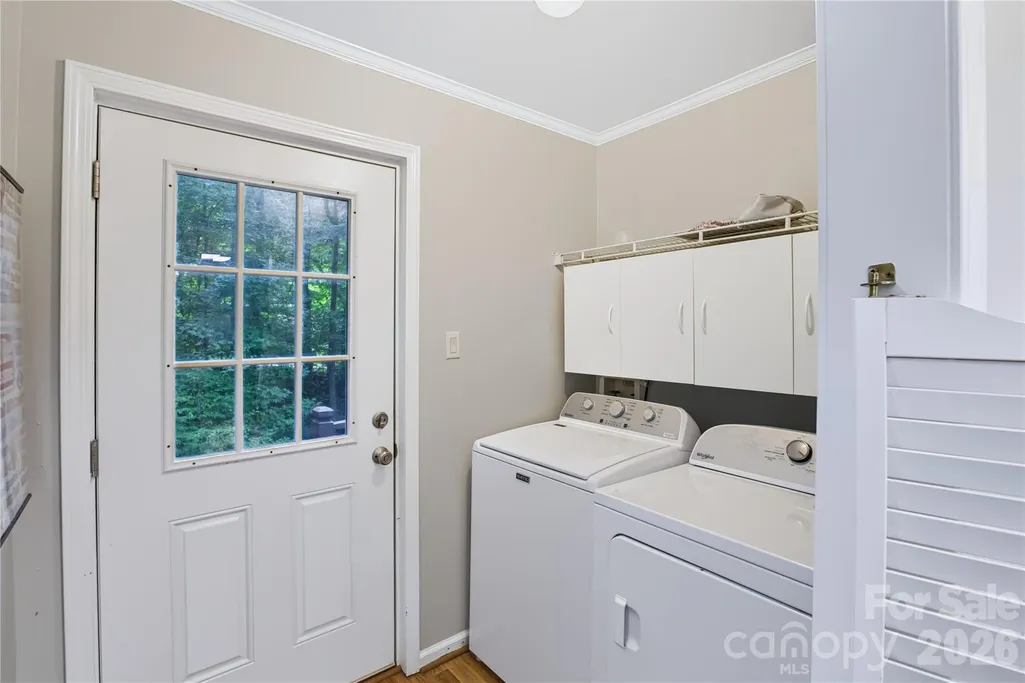
| Laundry Features | Inside,Laundry Room,Main Level |
| Total Bedrooms | 3 |
| Total Baths | 3 |
| SqFt Main | 1644 |
| SqFt Upper | 956 |
| Bedroom | 1 |
Exterior Features
| Exterior Amenities | Dock - Floating |
|---|---|
| Parking Features | Driveway,Detached Garage |
| Lot Features | Waterfront |
| Water Source | Well |
| Lot Size Area | 1.29 |
| Foundation Details | Crawl Space |
| Lot Dimensions | 80x32x244x61x83x287 & 94x6x287x87x253 |
| Road Surface Type | Asphalt,Concrete,Gravel |
| Road Responsibility | Private Maintained Road |
| Main Level Garage YN | Yes |
Amenities
- Foreclosure
- Views
- Short Sale
- New Construction
- Adult 55+
- Lease To Own
- No HOA Fees
- Furnished
- Primary On Main
- Air Conditioning
- Seller Finance
- Green
- Fixer Upper
- Horse
- Golf
- Fireplace
- Deck
- Garage
- Basement
- Pool
Property vs Single Family Average in 28609
Price
Year Built
Visits

