

Price Reduction







Address
20032 Northport Drive, Cornelius, NC
Price
$ 825,000
Property Attributes
- ID#4416087
- TypeSingle Family
- Listing Status Active
- CountyMECKLENBURG
- CityCornelius
- AreaMecklenburg County
- NeighborhoodJetton Cove
- Zip28031
- StyleTransitional
- Year Built2015
- Price$ 825,000
- Bedrooms5
- Full Bathrooms3
- Half Bathrooms1
- Sqr Footage3243
- Lot Size0.13 Acres
Data Source:
Canopy MLS
Property Description
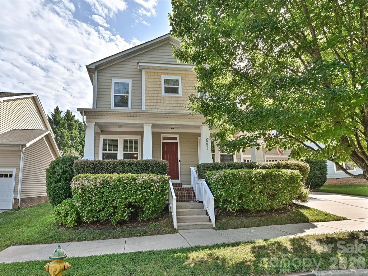
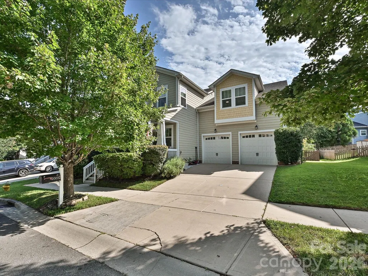
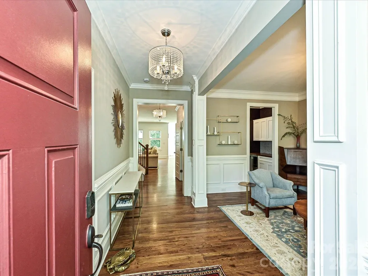
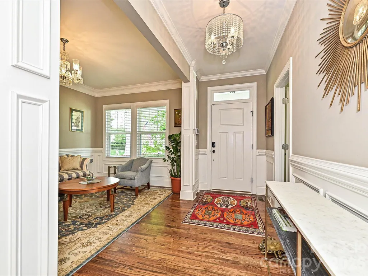
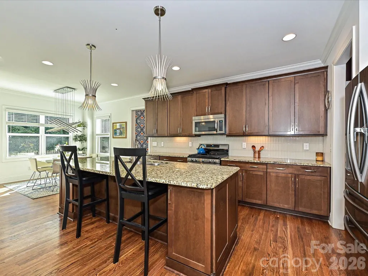
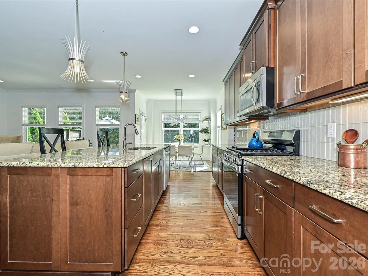
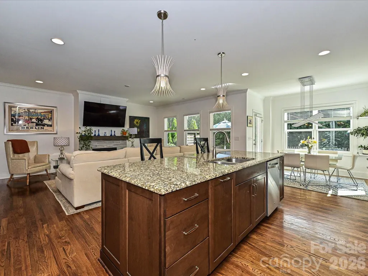
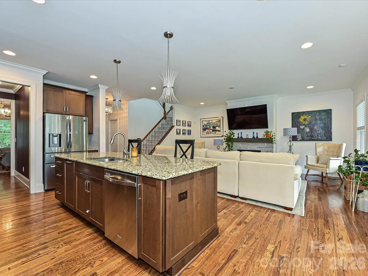
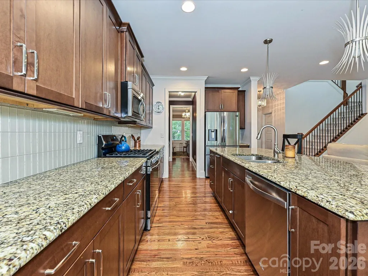
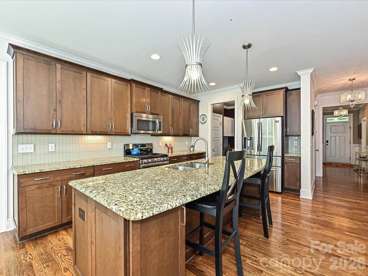
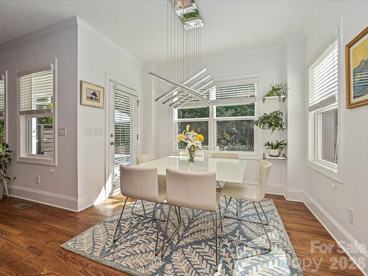
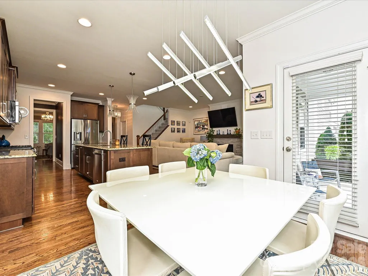
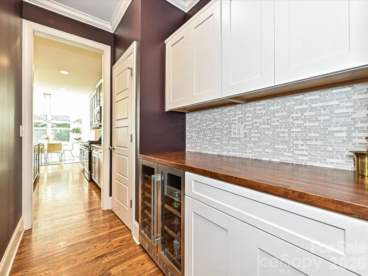
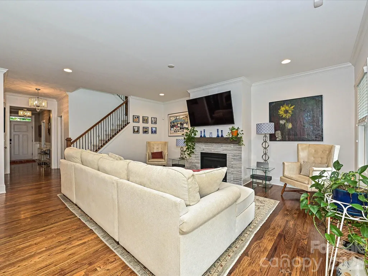
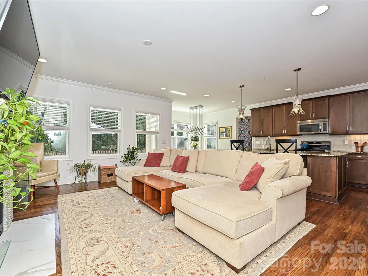
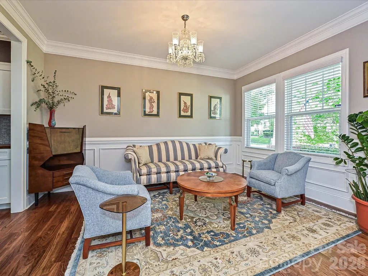
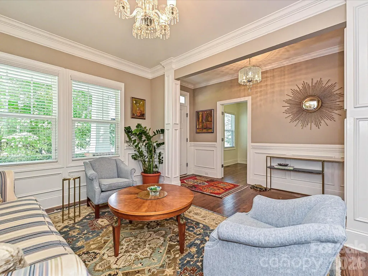
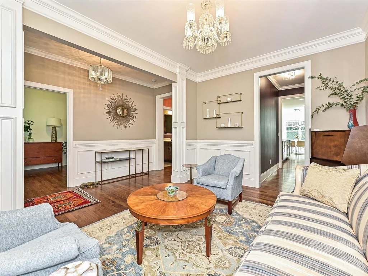
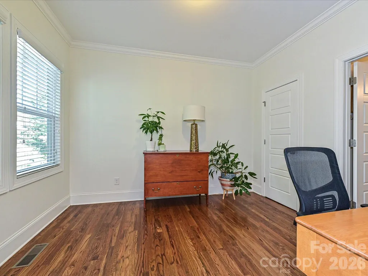
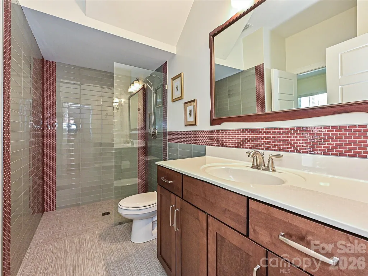
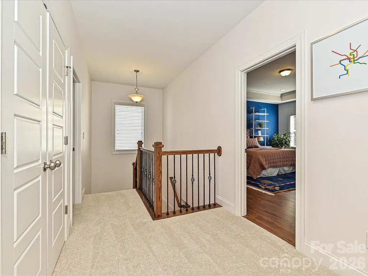
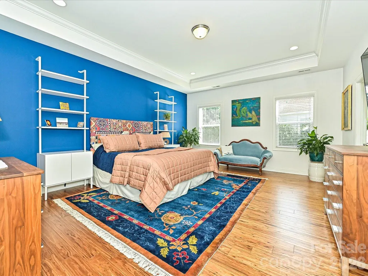
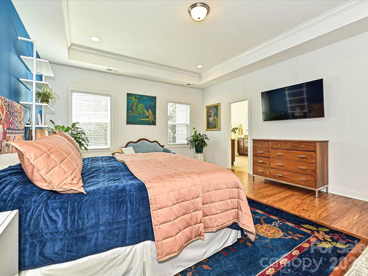
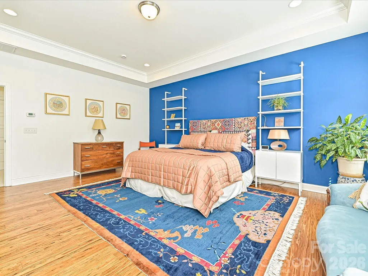
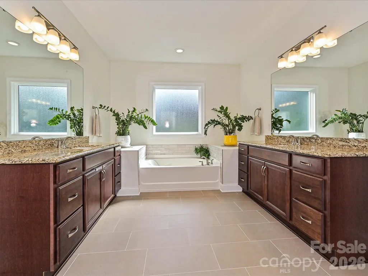
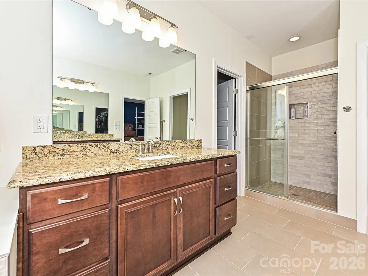
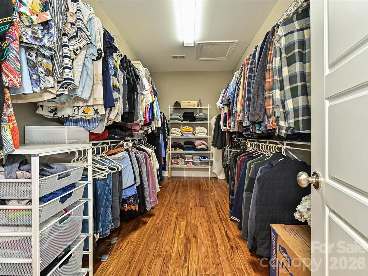
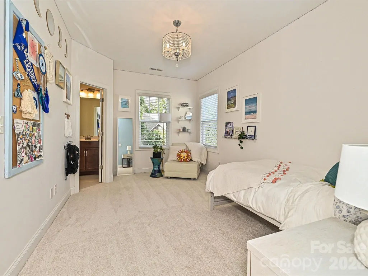
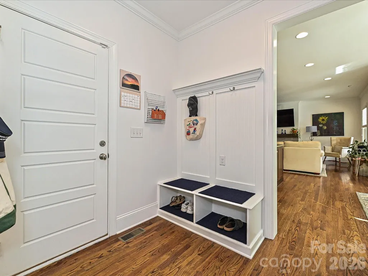
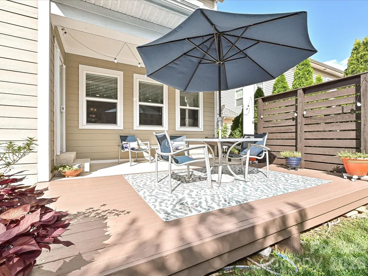
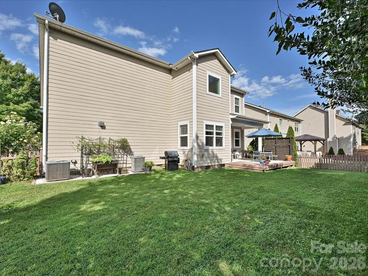
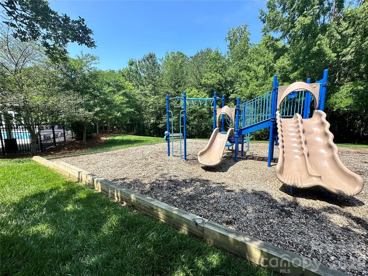
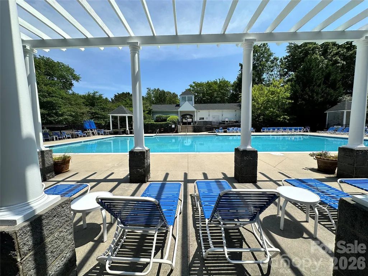
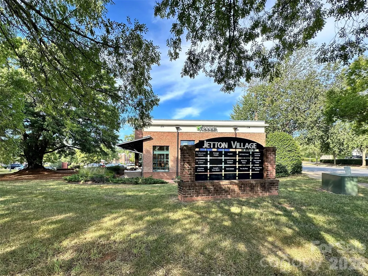
Built in 2015, this 5-bedroom, 3.5-bath home offers 3,243 square feet of flexible living space in Jetton Cove. A covered front porch welcomes you inside, where the dining room sits just off the foyer with wainscoting, crown molding and beautifully detailed columns. Across the hall, the first-floor bedroom and adjacent full bath featuring custom tile and a zero-entry shower create an ideal setup for guests, a home office, or anyone who prefers to avoid stairs. The main level is designed for everyday living and entertaining. The kitchen features granite countertops, updated tile backsplash, a new Samsung gas range with convection and air-fry settings, a large island with seating, and a pantry. It opens to the breakfast area and great room, where the gas fireplace features a beautiful surround and mantle and rear windows bring in plenty of natural light. The sellers also added a custom butler’s pantry between the kitchen and dining room with dual beverage refrigerator, custom tile backsplash and wood countertop, giving you extra space for serving, storage, and keeping the main living area organized. Hardwoods run throughout the main level, and the mudroom off the garage includes a built-in bench and a generous walk-in storage closet. Upstairs, the primary suite features a tray ceiling, bamboo flooring, and a large walk-in closet. The primary bath includes new tile, dual vanities, a soaking tub, and a separate shower. Two secondary bedrooms share a Jack-and-Jill bath with generous double vanity and separate tub, while one bedroom includes an Elfa closet system. The bonus room, which can also be used as a bedroom, has room for a bed, desk, and sitting area, along with a walk-in closet, two non-climate-controlled under-eave storage areas, and an en-suite half bath with updated tile. The updated laundry room with floor to ceiling cabinetry and space for folding and laundry supplies is also conveniently located upstairs, where some of the rooms have fresh paint and all of the carpet is new. The attached two-car garage includes an extended bay on one side, offering extra depth for bikes, a workbench, storage, or other gear. Outside, the covered patio opens to a deck and a fenced backyard with a level lawn. The sellers added garden beds, fruit trees, and an arborvitae privacy screen. Jetton Cove offers a pool, a playground, and neighborhood walking paths. Sidewalks and pond-lined trails connect into Jetton Village, putting grocery shopping, restaurants, and daily errands within easy reach. Jetton Park, Lake Norman, marinas, public boat ramps, and I-77 at Exit 28 are all nearby.
| Elementary School | Middle School | High School |
|---|---|---|
| Cornelius Elementary School | Bailey Middle School | William Amos Hough High School |
| Price History | |
|---|---|
| 8/19/2026 | Listed $849,000 |
| 9/12/2026 | 3$825,000 |
General Features
| Living Area | 3243 |
|---|---|
| Sewer | Public Sewer |
| Heating | Central,Forced Air |
| Cooling | Central Air |
| Utilities | Electricity Connected,Natural Gas |
| Roof | Fiberglass |
| Appliances | Dishwasher,Dryer,Gas Range,Microwave,Refrigerator,Washer |
| Zoning | NR |
| HOA Fee | 925 |
| Garage Spaces | 2 |
| Patio/Porch Features | Covered,Deck,Front Porch |
| Architectural Style | Transitional |
| Construction Materials | Fiber Cement |
| Exclusions | Dining Room Chandelier |
| Year Built | 2015 |
| Levels | Two |
| Property Subtype | Single Family Residence |
| Parcel Number | 001-104-15 |
| Assoc Fee Paid Per | Annually |
| County | Mecklenburg |
| New Construction | No |
| Property Type | Residential |
| HOA | Yes |
| Subdivision Name | Jetton Cove |
| Garage Y/N | Yes |
| Full Baths | 3 |
| Directions | Head west on W. Catawba Avenue. Turn right onto Bethel Church Road. Turn left into the Jetton Cove community onto Charles Towne Lane. Make your first left onto Northport Drive. Home is on the left. |
| High School | William Amos Hough |
| City | Cornelius |
| Senior Community Y/N | No |
| Lot Size Units | Acres |
| Carport Y/N | No |
| Elementary School | Cornelius |
| Middle/Junior High School | Bailey |
| Additional Parcels Y/N | No |
| Standard Status | Active |
| CAR_HOASubjectTo | Required |
| Construction Type | Site Built |
| Tax Assessed Value | 703200 |
| Listing Terms | Cash,Conventional |
Interior Features
| Flooring | Carpet,Tile,Wood |
|---|---|
| Fireplace Features | Great Room |
| Basement (Y/N) | No |
| Window Features | Insulated Window(s) |
| Fireplace Y/N | Yes |
| Above Grade Finished Area | 3243 |
| Half Baths | 1 |
| Laundry Features | Laundry Room,Upper Level |
| Total Bedrooms | 5 |
| Total Baths | 4 |
| SqFt Main | 1348 |
| SqFt Garage | 537 |
| SqFt Upper | 1895 |
| Bedroom | 1 |
Exterior Features
| Fencing | Back Yard,Fenced |
|---|---|
| Parking Features | Attached Garage |
| Water Source | City |
| Lot Size Area | 0.13 |
| Foundation Details | Crawl Space |
| Road Surface Type | Concrete,Paved |
| Door Features | Insulated Door(s) |
| Road Responsibility | Publicly Maintained Road |
| Main Level Garage YN | Yes |
Amenities
- Foreclosure
- Views
- Short Sale
- New Construction
- Adult 55+
- Lease To Own
- No HOA Fees
- Furnished
- Primary On Main
- Air Conditioning
- Seller Finance
- Green
- Fixer Upper
- Horse
- Golf
- Fireplace
- Deck
- Garage
- Basement
- Pool
Property vs Single Family Average in 28031
Price
Year Built
Visits
In The Neighborhood
Reduced
Cornelius
$ 779,000
19104 Berkley Commons Drive
Cornelius, NC 28031
- Type
- Single Family
- Size
- 3,268 SqFt
- Rooms
- 5 Beds + 4 Baths

Views
Cornelius
$ 1,299,900
19000 Southport Drive
Cornelius, NC 28031
- Type
- Single Family
- Size
- 4,264 SqFt
- Rooms
- 4 Beds + 3.5 Baths
