

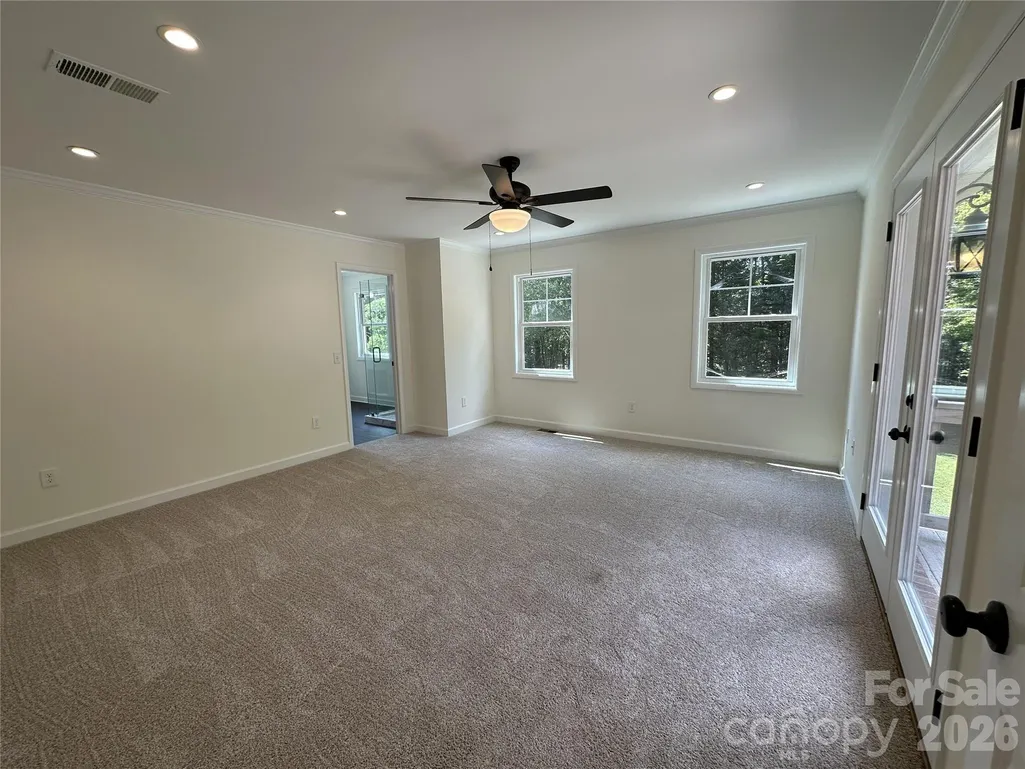
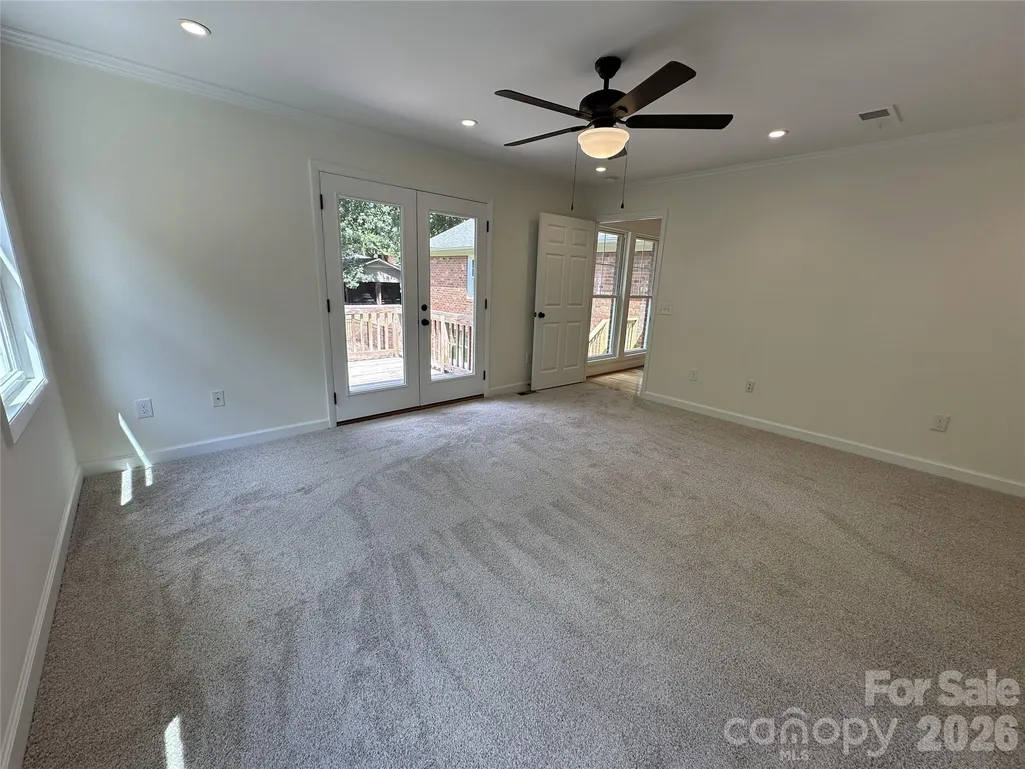
Price Reduction - Primary on Main
Address
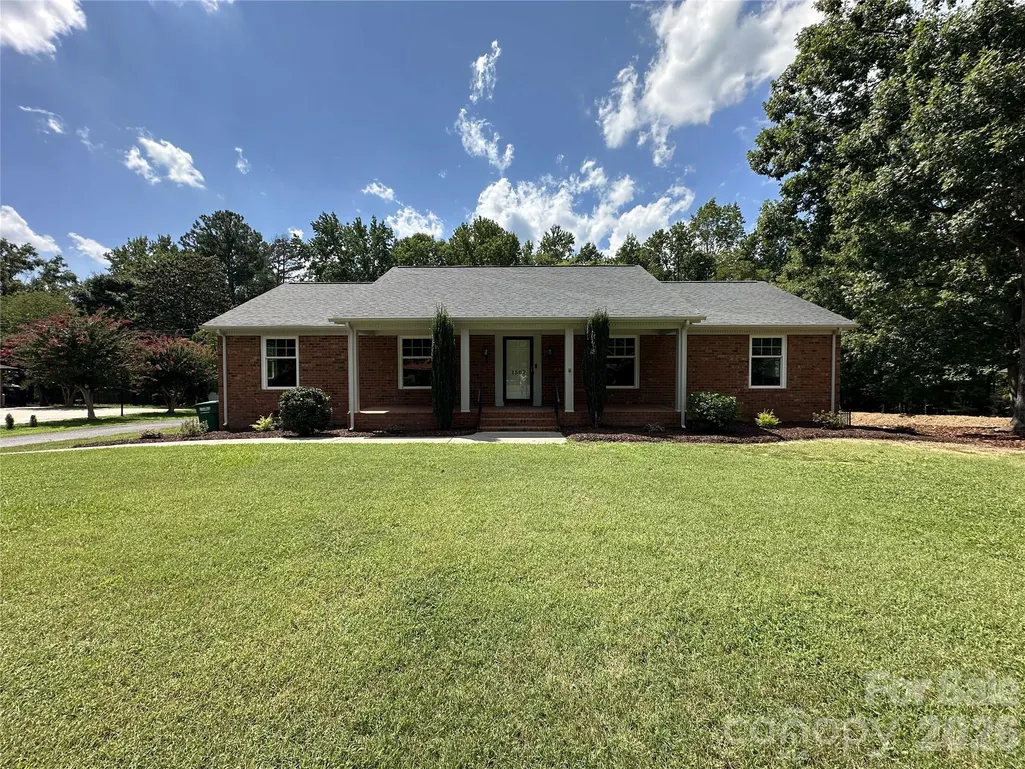
1507 Hyman Drive, Albemarle, NC
Price
$ 489,000
Property Attributes
- ID#4417501
- TypeSingle Family
- Listing Status Active
- CountySTANLY
- CityAlbemarle
- AreaStanly County
- NeighborhoodLoftin Farms
- Zip28001
- Style
- Year Built1969
- Price$ 489,000
- Bedrooms5
- Full Bathrooms4
- Half Bathrooms0
- Sqr Footage3462
- Lot Size0.57 Acres
Data Source:
Canopy MLS
Property Description
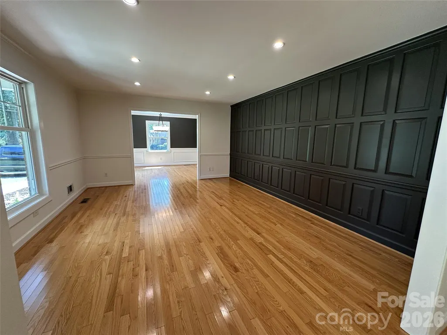
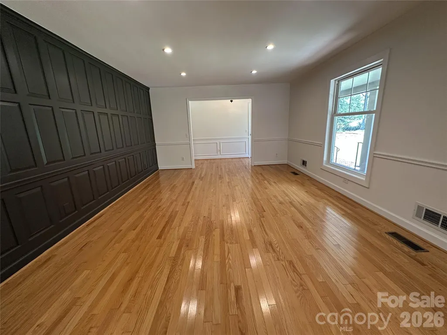
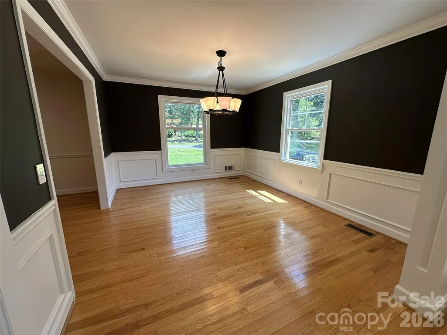
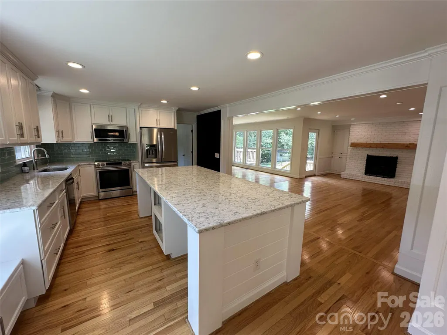
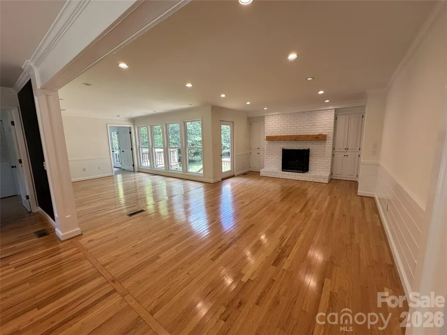
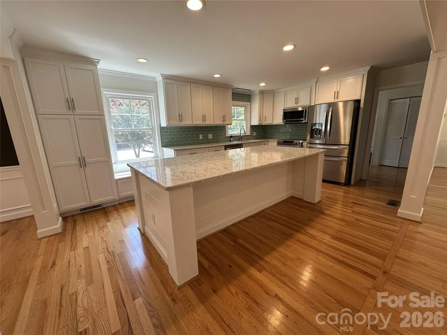
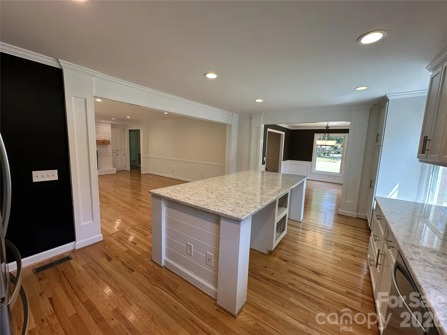
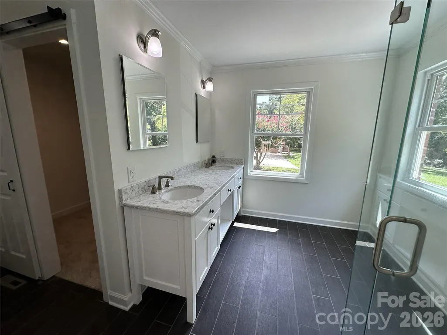
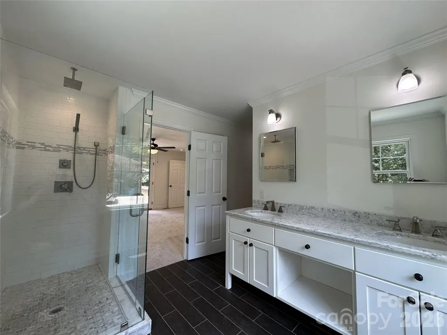
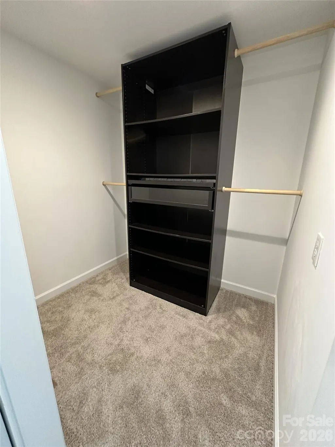
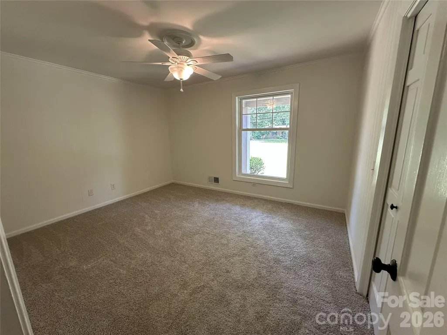
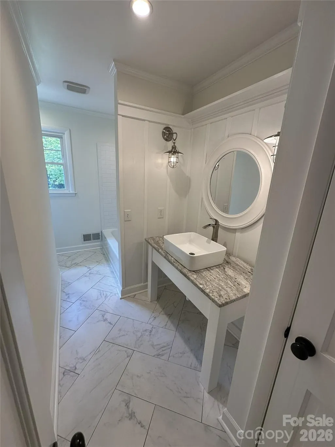
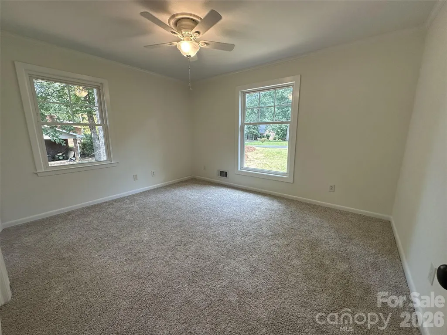
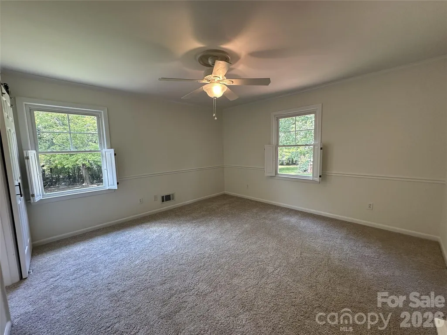
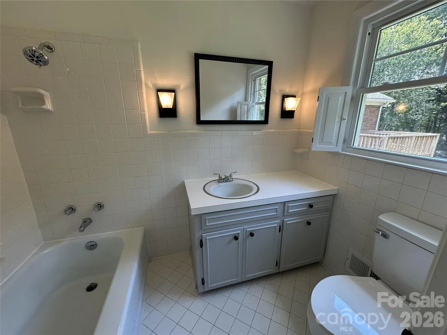
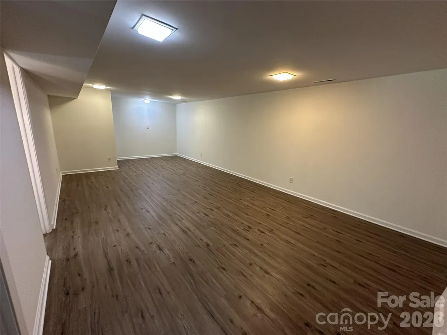
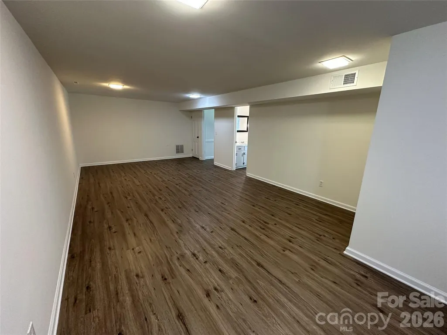
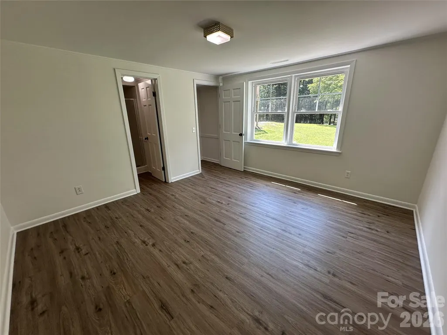
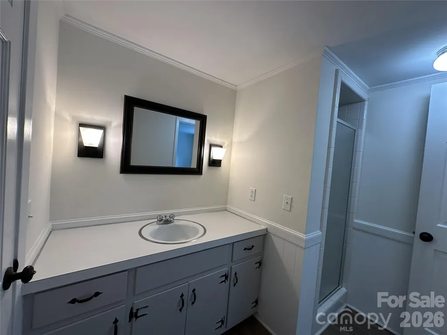
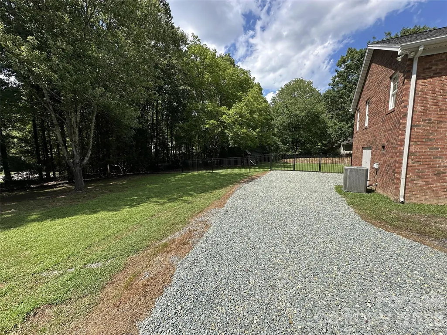
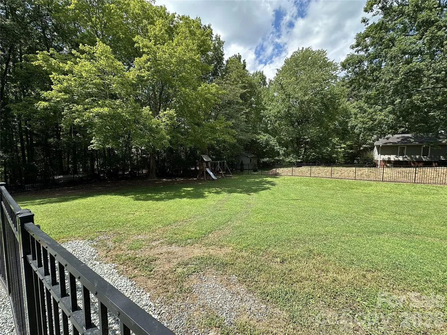
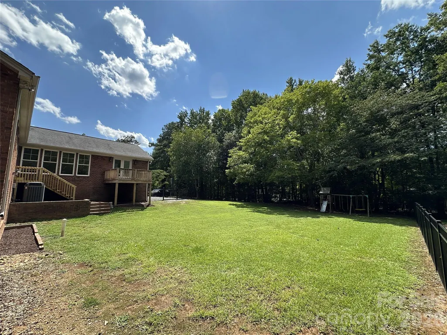
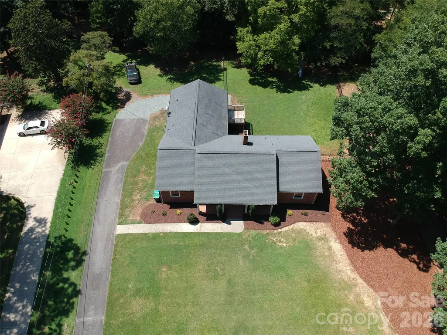
Meticulously maintained 5 bed/4 bath ranch home in the highly desirable Loftin Farms neighborhood! Multiple large living areas with tasteful and modern upgrades throughout the home. Large flex-space, bedroom, and full bath in the basement. Large yard with a fully fenced back yard. Electric vehicle charging station. Interior & exterior trim freshly painted in May 2026. New carpet in all main level bedrooms June 2026. New LVP flooring throughout basement level June 2026.
| Elementary School | Middle School | High School |
|---|---|---|
| Unspecified Elementary School | Unspecified Middle School | Unspecified High School |
| Price History | |
|---|---|
| 8/26/2026 | Listed $495,000 |
| 9/18/2026 | 2$489,000 |
General Features
| Living Area | 3462 |
|---|---|
| Sewer | Public Sewer |
| Heating | Heat Pump |
| Cooling | Ceiling Fan(s),Central Air,Electric,Heat Pump |
| Appliances | Dishwasher,Dryer,Electric Range,Electric Water Heater,Microwave,Refrigerator,Washer |
| Construction Materials | Brick Full |
| Year Built | 1969 |
| Levels | One |
| Property Subtype | Single Family Residence |
| Parcel Number | 654904837421 |
| County | Stanly |
| New Construction | No |
| Property Type | Residential |
| HOA | No |
| Subdivision Name | Loftin Farms |
| Garage Y/N | No |
| Full Baths | 4 |
| High School | Unspecified |
| City | Albemarle |
| Senior Community Y/N | No |
| Lot Size Units | Acres |
| Carport Y/N | No |
| Elementary School | Unspecified |
| Middle/Junior High School | Unspecified |
| Additional Parcels Y/N | No |
| Standard Status | Active |
| CAR_HOASubjectTo | None |
| Construction Type | Site Built |
| Tax Assessed Value | 394719 |
| Listing Terms | Cash,Conventional,FHA,VA Loan |
Interior Features
| Basement | Exterior Entry,Interior Entry,Walk-Out Access |
|---|---|
| Flooring | Carpet,Tile,Vinyl,Wood |
| Fireplace Features | Family Room |
| Basement (Y/N) | Yes |
| Fireplace Y/N | Yes |
| Above Grade Finished Area | 2652 |
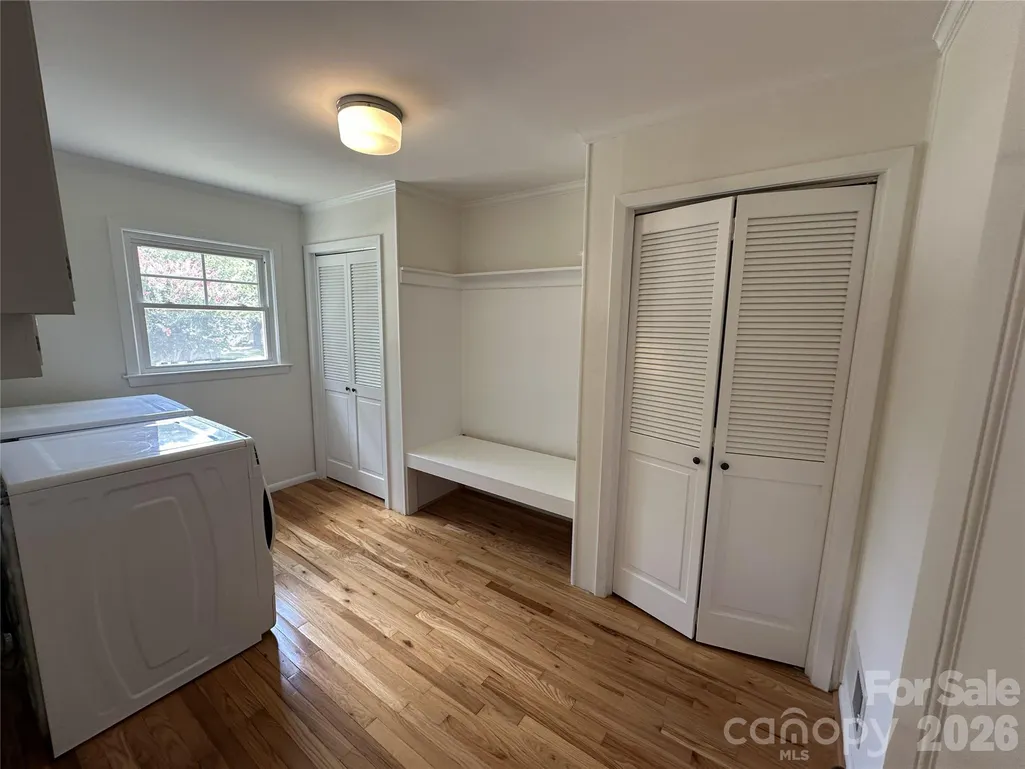
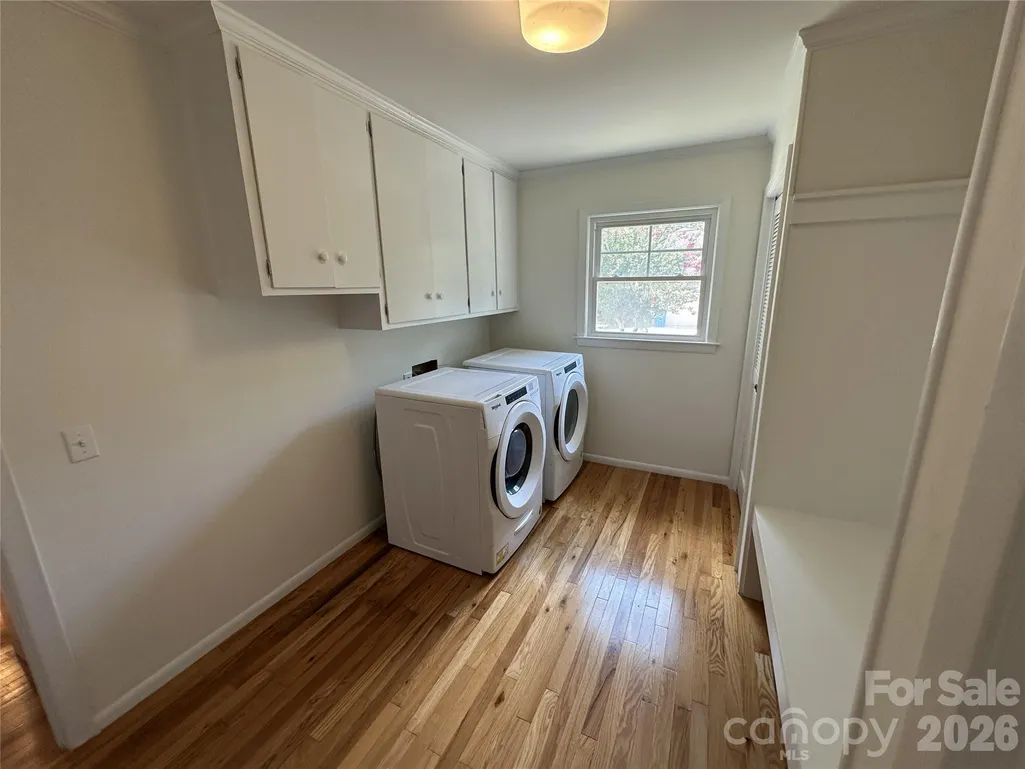
| Laundry Features | Inside,Laundry Room,Main Level |
| Total Bedrooms | 5 |
| Below Grade Finished Area | 810 |
| Total Baths | 4 |
| SqFt Main | 2652 |
| Bedroom | 4 |
Exterior Features
| Parking Features | Driveway |
|---|---|
| Water Source | City |
| Lot Size Area | 0.57 |
| Foundation Details | Basement,Crawl Space |
| Road Surface Type | Asphalt,Paved |
| Road Responsibility | Publicly Maintained Road |
| Main Level Garage YN | No |
Amenities
- Foreclosure
- Views
- Short Sale
- New Construction
- Adult 55+
- Lease To Own
- No HOA Fees
- Furnished
- Primary On Main
- Air Conditioning
- Seller Finance
- Green
- Fixer Upper
- Horse
- Golf
- Fireplace
- Deck
- Garage
- Basement
- Pool
Property vs Single Family Average in 28001
Price
Year Built
Visits
 Canopy MLS® Copyright ©2026 All rights reserved.
