

Address
702 Carver Pond Lane, Waxhaw, NC
Price
$ 950,000
Property Attributes
- ID#4419150
- TypeSingle Family
- Listing Status Active
- CountyUNION
- CityWaxhaw
- AreaUnion County
- NeighborhoodHunter Oaks
- Zip28173
- Style
- Year Built2000
- Price$ 950,000
- Bedrooms5
- Full Bathrooms4
- Half Bathrooms0
- Sqr Footage3943
- Lot Size0.342 Acres
Data Source:
Canopy MLS
Property Description
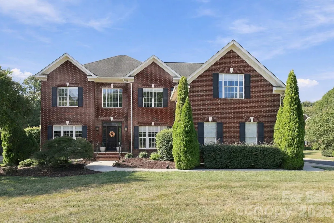
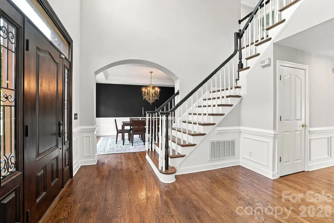
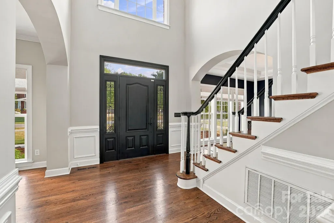
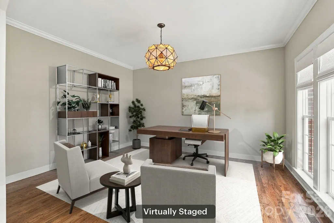
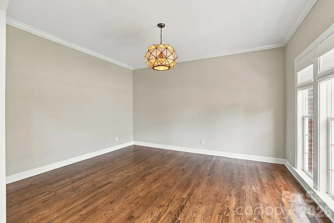
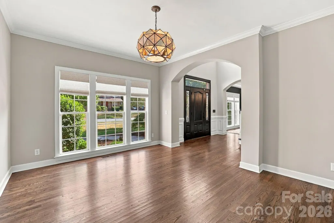
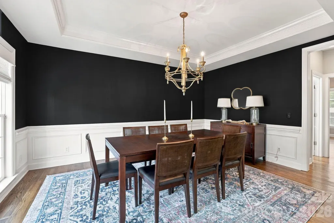
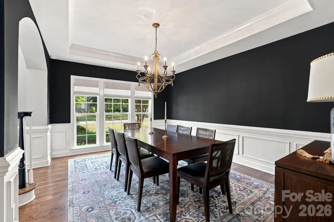
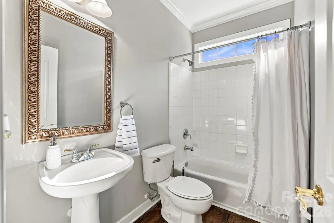
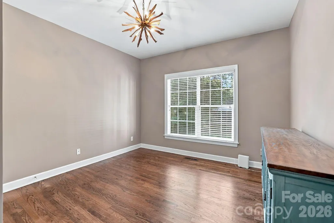
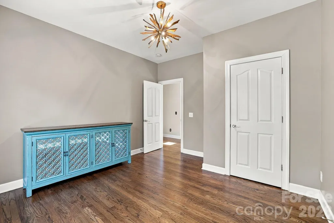
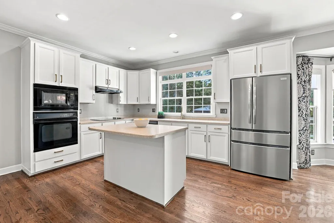
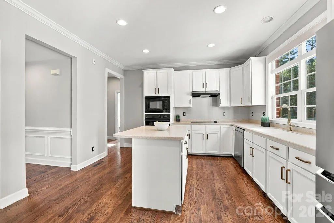
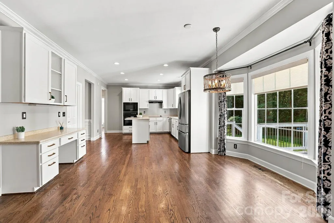
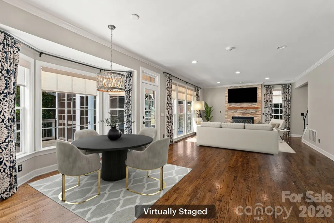
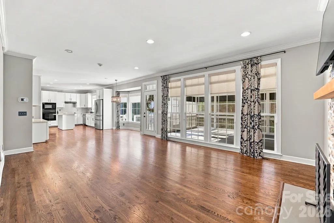
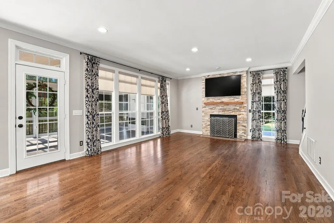
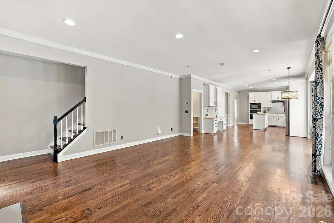
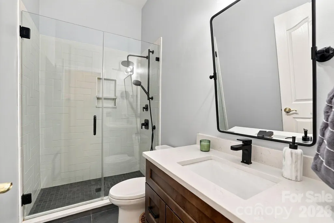
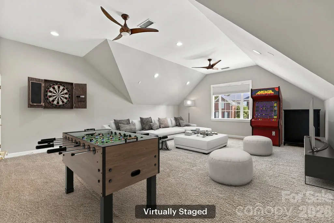
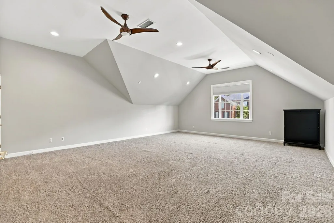
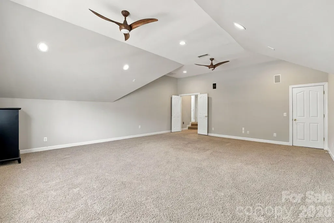
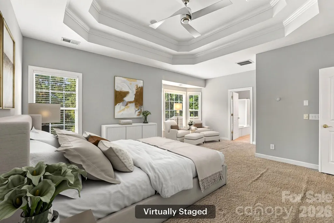
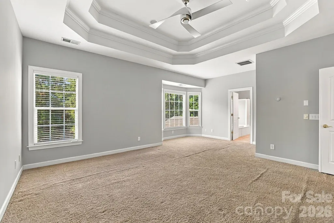
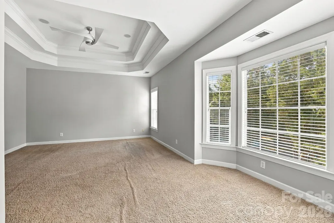
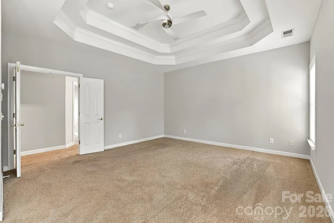
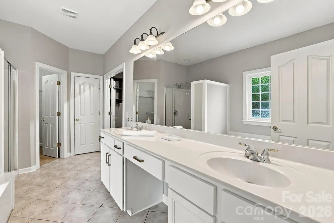
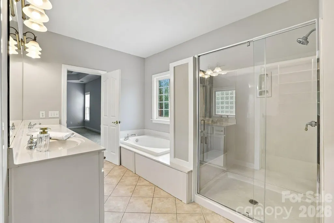
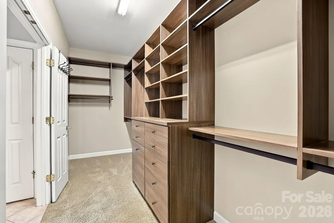
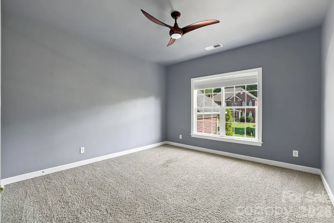
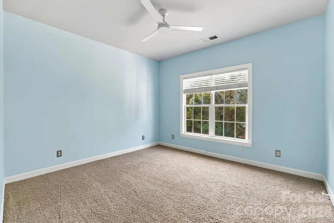
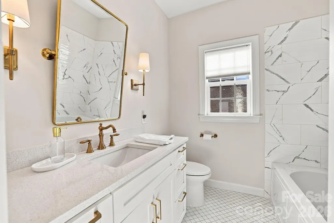
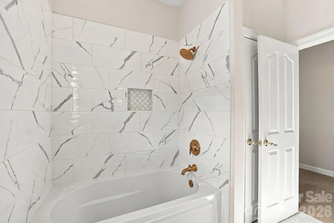
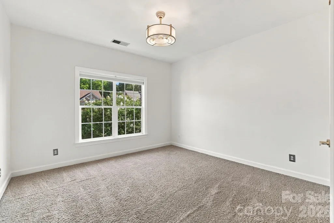
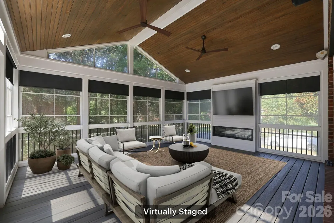
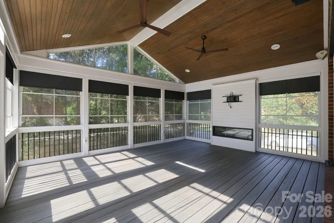
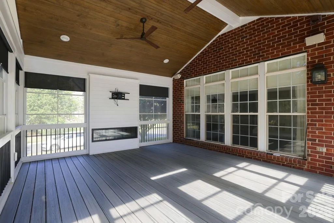
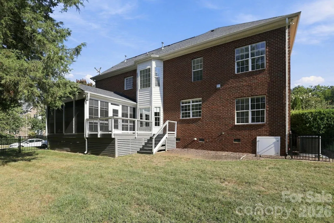
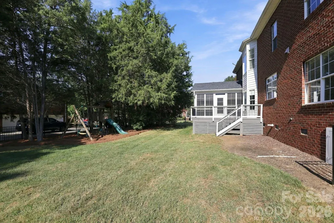
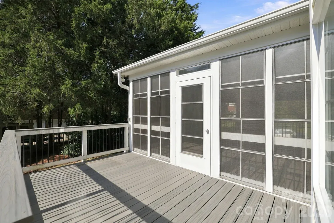
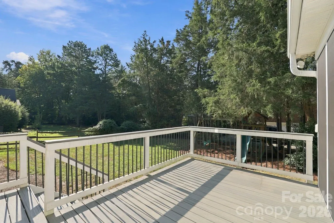
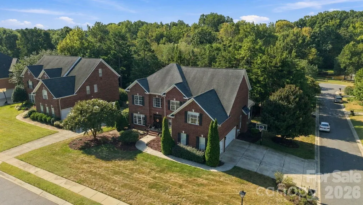
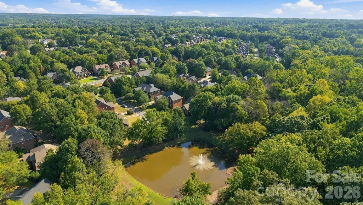
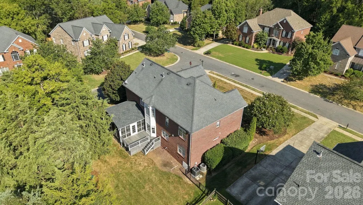
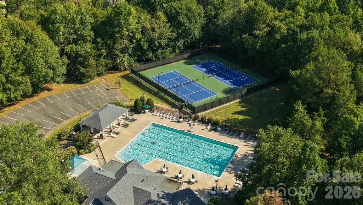
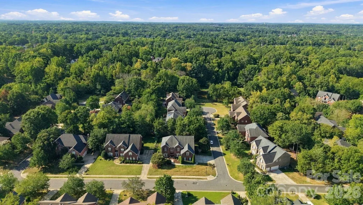
Welcome to one of Hunter Oaks Finest! This stately, all-brick 5-bedroom, 4-full-bath home with three-car garage is prominently positioned on a large, fully fenced corner lot. Step inside to an impressive two-story foyer with a sweeping staircase and beautifully refinished hardwood floors. The elegant dining room features wainscoting, a tray ceiling, and adjoining butler’s area, the quintessential setting for intimate dinners to large gatherings with family and friends. A versatile flex room offers the ideal space for a home office, den, or sitting room. The main level also features a bedroom with an adjacent full bath, providing a wonderful option for overnight guests or multigenerational living. At the heart of the home is the spacious kitchen, complete with a large island, breakfast nook, built-in home office area, walk-in pantry, and refreshed cabinetry with new doors, hardware, and paint. The kitchen flows seamlessly into the generous family room, centered by a gorgeous floor to ceiling stone gas fireplace and second staircase providing convenient access to the upper level. One of the home’s true standouts is the customized screened porch, designed for year-round enjoyment. This exceptional outdoor living space features a vaulted wood ceiling, dual ceiling fans, electric fireplace, TV area, Trex decking, EZE-Breeze windows, and blinds. An additional extended Trex deck provides even more space for grilling, entertaining, or simply enjoying the outdoors. Upstairs, you’ll find three additional generously sized bedrooms, two updated full bathrooms, and an expansive bonus room with abundant closet storage. The spacious primary suite is a retreat of its own, featuring a tray ceiling and private sitting area. The refreshed ensuite bath offers dual sinks, a soaking tub, new shower door, and a customized primary closet. Additional honorary highlights include a brand-new water heater, updated bathrooms, multiple CA Closets, upper-level HVAC (2024), Roof replaced in (2020), & majority of home freshly painted. Hunter Oaks is renowned for its exceptional amenities, including two community pools, tennis and pickleball courts, playground, walking trails, and a scenic community pond. Located in one of Charlotte's top-rated school districts, the community is also just minutes from Blakeney, Waverly, Downtown Waxhaw, Ballantyne, I-485, and some of the area’s best shopping, dining, and everyday conveniences. Beautifully maintained, exceptionally spacious, and designed for both everyday living and entertaining, this is living at its best!!
| Elementary School | Middle School | High School |
|---|---|---|
| Rea View Elementary School | Marvin Ridge Middle School | Marvin Ridge High School |
| Price History | |
|---|---|
| 9/15/2026 | Listed $950,000 |
General Features
| Living Area | 3943 |
|---|---|
| Sewer | Public Sewer |
| Heating | Central |
| Cooling | Central Air |
| Utilities | Natural Gas |
| Appliances | Dishwasher,Disposal,Electric Oven,Electric Range,Gas Water Heater,Refrigerator |
| Zoning | AG9 |
| HOA Fee | 1000 |
| Garage Spaces | 3 |
| Patio/Porch Features | Deck,Screened |
| Construction Materials | Brick Full |
| Year Built | 2000 |
| Levels | Two |
| Property Subtype | Single Family Residence |
| Parcel Number | 06-201-404 |
| Assoc Fee Paid Per | Annually |
| County | Union |
| New Construction | No |
| Property Type | Residential |
| HOA | Yes |
| Subdivision Name | Hunter Oaks |
| Garage Y/N | Yes |
| Full Baths | 4 |
| High School | Marvin Ridge |
| City | Waxhaw |
| Association Name | Braesael Management |
| Senior Community Y/N | No |
| Lot Size Units | Acres |
| Carport Y/N | No |
| Elementary School | Rea View |
| Middle/Junior High School | Marvin Ridge |
| Additional Parcels Y/N | No |
| Virtual Tour | https://my.matterport.com/show/?m=R9MKD4HMAue&play=1& |
| Standard Status | Active |
| CAR_HOASubjectTo | Required |
| Construction Type | Site Built |
| Tax Assessed Value | 928600 |
| Virtual Tour | https://my.matterport.com/show/?m=R9MKD4HMAue&play=1& |
| Listing Terms | Cash,Conventional,FHA,VA Loan |
Interior Features
| Fireplace Features | Family Room |
|---|---|
| Basement (Y/N) | No |
| Fireplace Y/N | Yes |
| Above Grade Finished Area | 3943 |
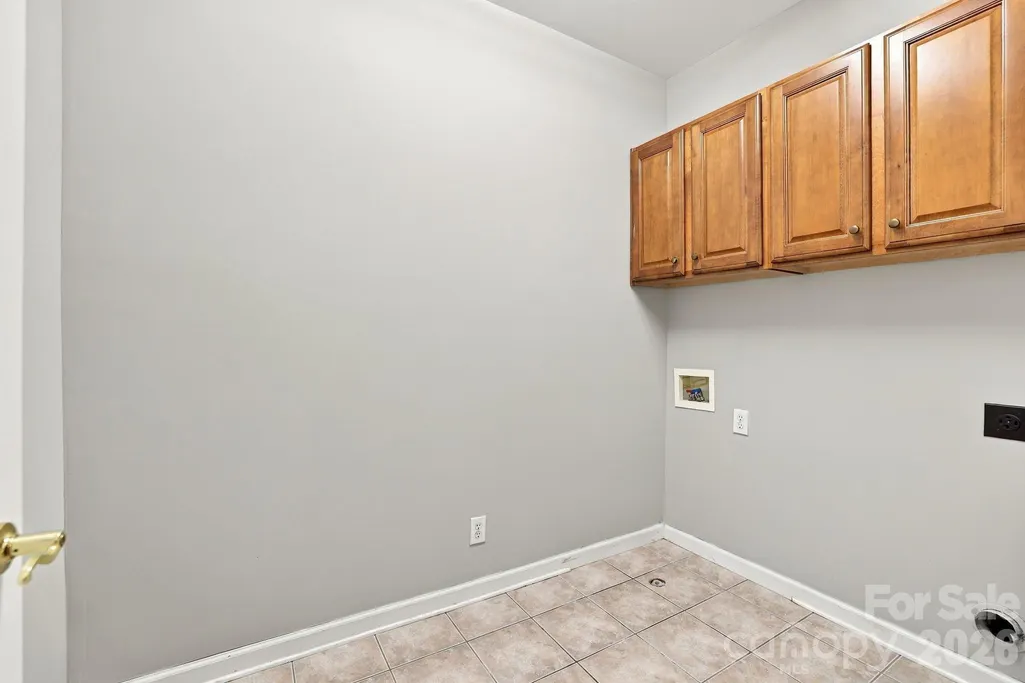
| Laundry Features | Upper Level |
| Total Bedrooms | 5 |
| Total Baths | 4 |
| SqFt Main | 1682 |
| SqFt Garage | 679 |
| SqFt Upper | 2261 |
| Bedroom | 1 |
Exterior Features
| Fencing | Fenced |
|---|---|
| Parking Features | Attached Garage |
| Lot Features | Corner Lot |
| Water Source | City |
| Lot Size Area | 0.342 |
| Foundation Details | Crawl Space |
| Road Surface Type | Asphalt,Paved |
| Road Responsibility | Publicly Maintained Road |
| Main Level Garage YN | Yes |
Amenities
- Foreclosure
- Views
- Short Sale
- New Construction
- Adult 55+
- Lease To Own
- No HOA Fees
- Furnished
- Primary On Main
- Air Conditioning
- Seller Finance
- Green
- Fixer Upper
- Horse
- Golf
- Fireplace
- Deck
- Garage
- Basement
- Pool
Property vs Single Family Average in 28173
Price
Year Built
Visits
In The Neighborhood
Waxhaw
$ 825,000
9004 Creekstone Road # 70
Waxhaw, NC 28173
- Type
- Single Family
- Size
- 3,159 SqFt
- Rooms
- 5 Beds + 3 Baths

Reduced
Waxhaw
$ 825,000
605 Queenswater Lane
Waxhaw, NC 28173
- Type
- Single Family
- Size
- 3,608 SqFt
- Rooms
- 5 Beds + 3.5 Baths
Reduced
Waxhaw
$ 630,000
400 Amersham Lane
Waxhaw, NC 28173
- Type
- Single Family
- Size
- 2,295 SqFt
- Rooms
- 3 Beds + 2 Baths
Reduced
Waxhaw
$ 995,000
1210 Glynwater Lane
Waxhaw, NC 28173
- Type
- Single Family
- Size
- 4,096 SqFt
- Rooms
- 5 Beds + 3.5 Baths
Reduced
Waxhaw
$ 649,900
9309 Shrewsbury Drive
Waxhaw, NC 28173
- Type
- Single Family
- Size
- 2,401 SqFt
- Rooms
- 4 Beds + 2.5 Baths
