

Views - Primary on Main










Address
137 Bear Landing Drive, Hendersonville, NC
Price
$ 1,385,000
Property Attributes
- ID#4422900
- TypeSingle Family
- Listing Status Active
- CountyHENDERSON
- CityHendersonville
- AreaHenderson County
- NeighborhoodOleta Falls
- Zip28792
- StylePost and Beam
- Year Built2004
- Price$ 1,385,000
- Bedrooms3
- Full Bathrooms4
- Half Bathrooms0
- Sqr Footage4569
- Lot Size2.85 Acres
Data Source:
Canopy MLS
Property Description
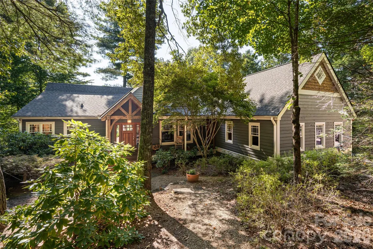
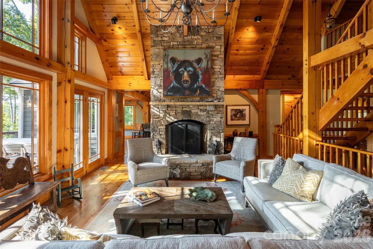
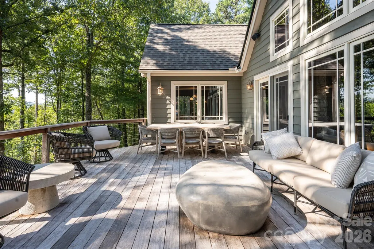
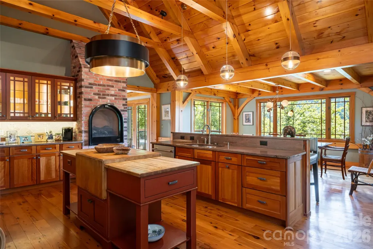
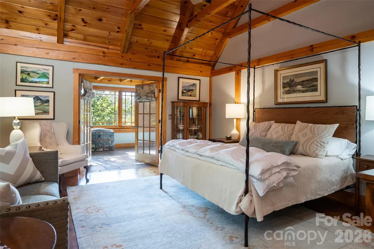
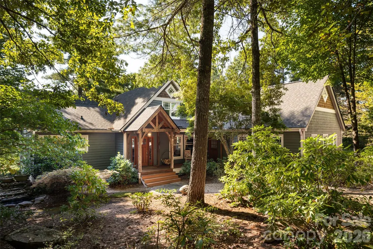
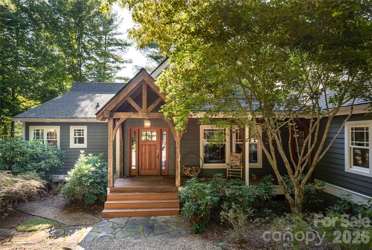
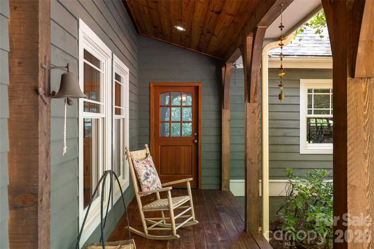
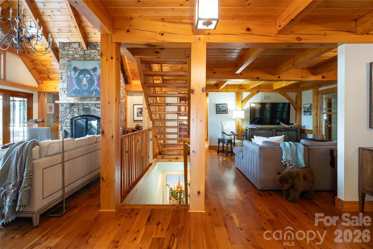
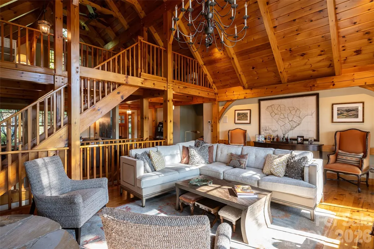
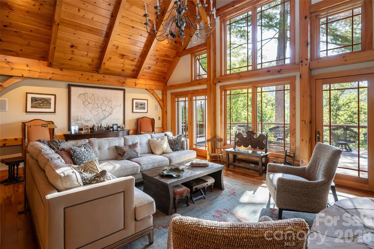
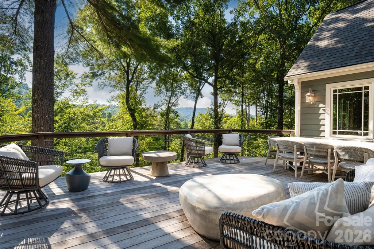
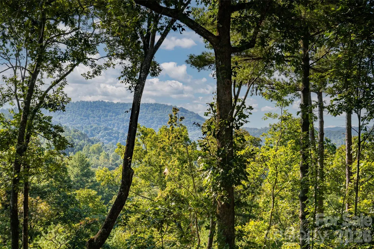
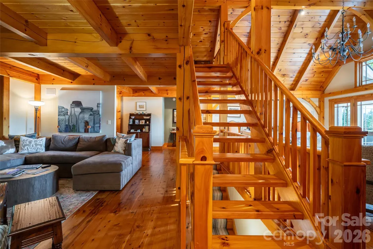
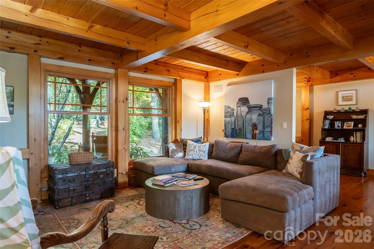
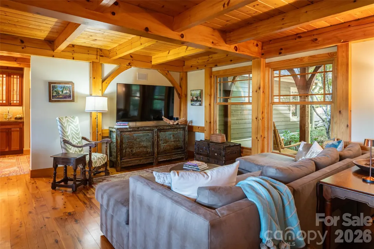
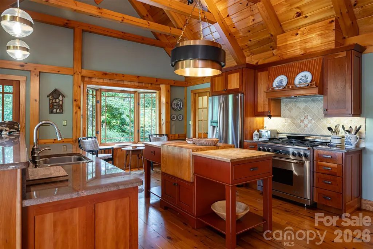
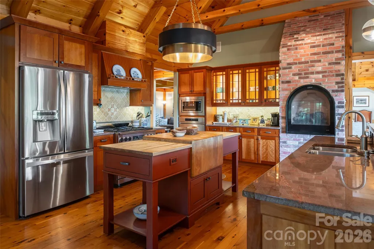
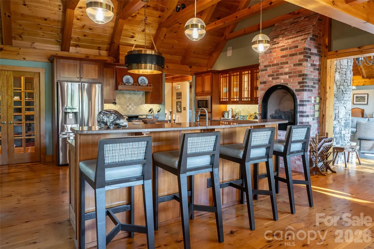
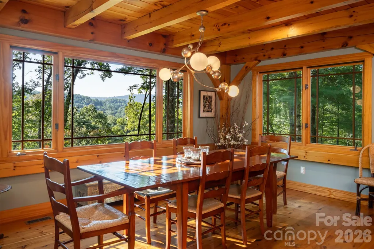
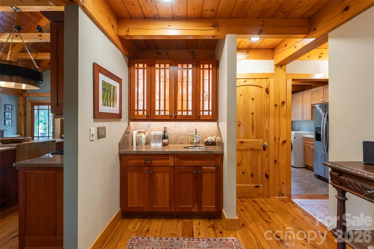
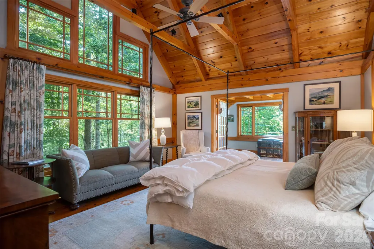
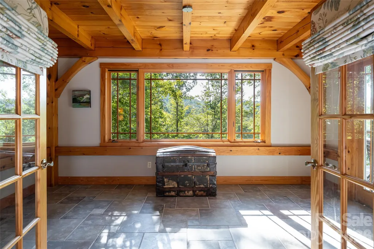
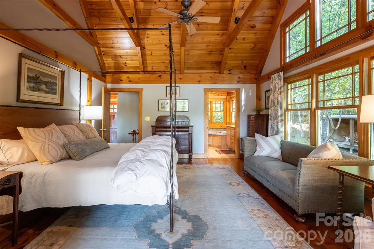
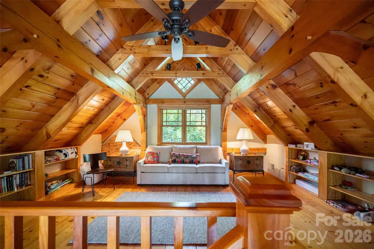
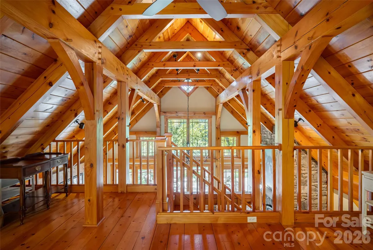
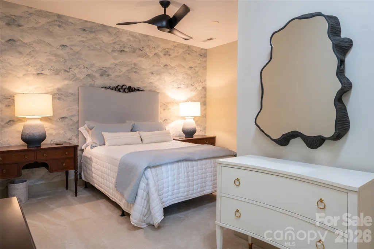
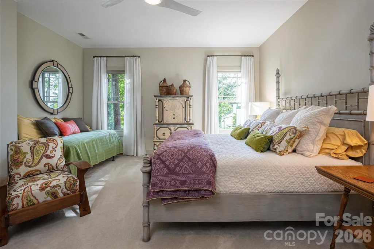
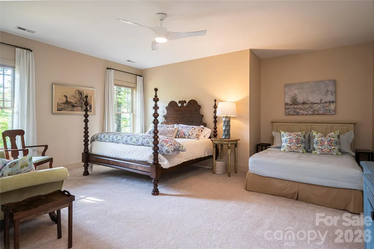
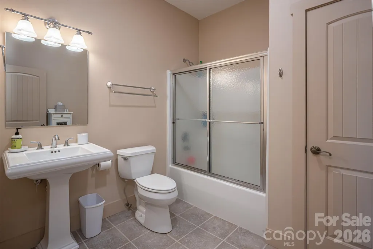
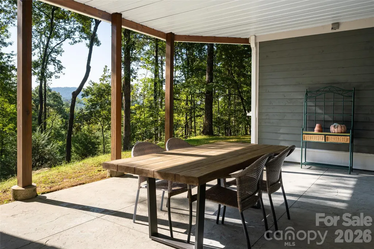
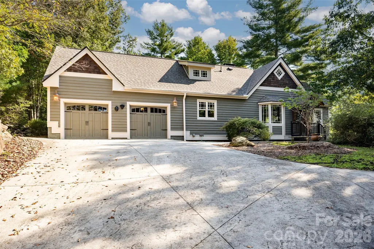
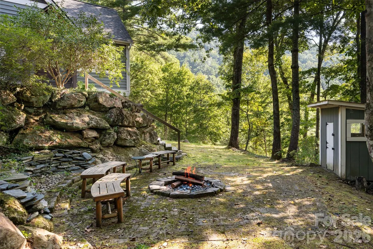
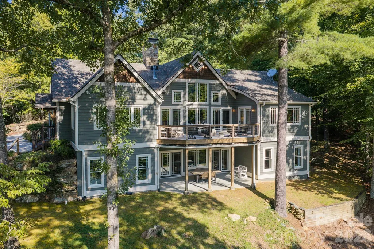
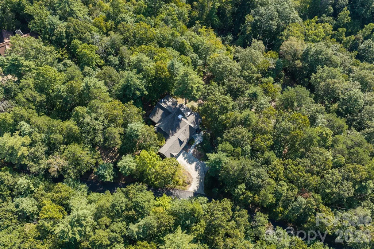
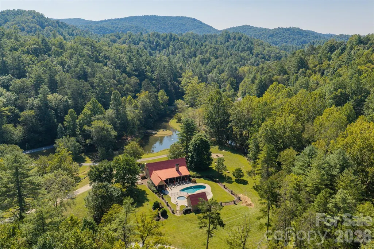
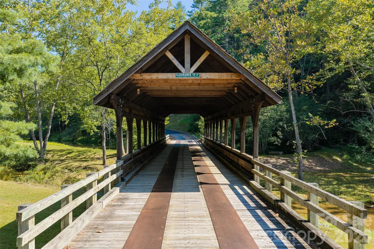
Set amid the natural beauty of Oleta Falls, 137 Bear Landing Drive is a distinctive post-and-beam mountain residence offering year-round views, generous living spaces and a wonderful connection to its wooded surroundings. A flagstone walkway and covered front porch create an inviting arrival, while substantial timber beams, tongue-and-groove ceilings, hardwood floors and Craftsman-style windows define the home's warm mountain character. At the heart of the home, the vaulted great room is anchored by a dramatic stone wood-burning fireplace and opens to an adjoining sitting area. The kitchen is equally suited to entertaining and everyday living, featuring granite countertops, a butcher-block island with bar seating, six-burner Dacor gas range, Dacor wall oven and an oversized walk-in pantry with custom built-ins. A wet bar, formal dining area and additional gas-log fireplace extend the home's gathering spaces, with easy access to the side patio and built-in fire pit. The main-level primary suite is privately positioned in its wing and features a vaulted ceiling and glass French doors opening to an enclosed sunroom with deck access. The spacious bath includes dual granite vanities, a jetted soaking tub, tiled walk-in shower and walk-in closet with built-ins. An open loft adds flexible space above, while the lower level offers a family room with a second wood-burning fireplace, three additional bedrooms, including an en-suite and two sharing a Jack-and-Jill bath, abundant storage and access to a covered patio. Outside, mature woods, natural boulder landscaping and a water feature complement the mountain setting, while multiple decks and patios provide inviting spaces to enjoy the views and changing seasons. Residents of gated Oleta Falls enjoy a setting devoted to preserving the natural beauty of the mountains, with a lodge-style clubhouse, heated pool and spa, fitness center, miles of hiking trails, a private 40-foot waterfall, fishing pond, covered bridge and extensive preserved acreage along the Little Hungry River. Just minutes from Hendersonville, this is a property that pairs the character of a mountain retreat with the space and amenities for comfortable year-round living.
| Elementary School | Middle School | High School |
|---|---|---|
| Dana Elementary School | Apple Valley Middle School | North High School |
| Price History | |
|---|---|
| 9/25/2026 | Listed $1,385,000 |
General Features
| Living Area | 4569 |
|---|---|
| Sewer | Septic Installed |
| Heating | Heat Pump,Propane |
| Cooling | Ceiling Fan(s),Heat Pump |
| Utilities | Propane |
| Roof | Architectural Shingle |
| Appliances | Dishwasher,Exhaust Hood,Gas Cooktop,Microwave,Propane Water Heater,Refrigerator,Wall Oven |
| HOA Fee | 3639 |
| Garage Spaces | 2 |
| Patio/Porch Features | Covered,Deck,Front Porch,Rear Porch |
| Architectural Style | Post and Beam,Other |
| Security Features | Radon Mitigation System,Security System |
| Construction Materials | Wood |
| Year Built | 2004 |
| View | Mountain(s),Year Round |
| Levels | One and One Half |
| Property Subtype | Single Family Residence |
| Parcel Number | 9969609 |
| Elevation | 2000 |
| Waterfront Features | None |
| Community Features | Clubhouse,Fitness Center,Gated,Hot Tub,Outdoor Pool,Pond,Recreation Area,Walking Trails,Other |
| Assoc Fee Paid Per | Annually |
| County | Henderson |
| New Construction | No |
| Property Type | Residential |
| HOA | Yes |
| Subdivision Name | Oleta Falls |
| Garage Y/N | Yes |
| Other Structures | Outbuilding,Shed(s) |
| Full Baths | 4 |
| High School | North |
| City | Hendersonville |
| Association Name | Community Association Mgmt |
| Senior Community Y/N | No |
| Lot Size Units | Acres |
| Carport Y/N | No |
| Elementary School | Dana |
| Middle/Junior High School | Apple Valley |
| Additional Parcels Y/N | No |
| Standard Status | Active |
| CAR_HOASubjectTo | Required |
| Construction Type | Site Built |
| Restrictions | Architectural Review |
| Tax Assessed Value | 934300 |
| Listing Terms | Cash,Conventional |
Interior Features
| Interior Amenities | Breakfast Bar,Built-in Features,Central Vacuum,Kitchen Island,Storage,Walk-In Closet(s),Walk-In Pantry,Whirlpool |
|---|---|
| Basement | Daylight,Partially Finished,Storage Space,Walk-Out Access,Walk-Up Access |
| Flooring | Carpet,Tile,Wood |
| Fireplace Features | Family Room,Great Room,Insert,Kitchen,Wood Burning |
| Basement (Y/N) | Yes |
| Fireplace Y/N | Yes |
| Above Grade Finished Area | 2784 |
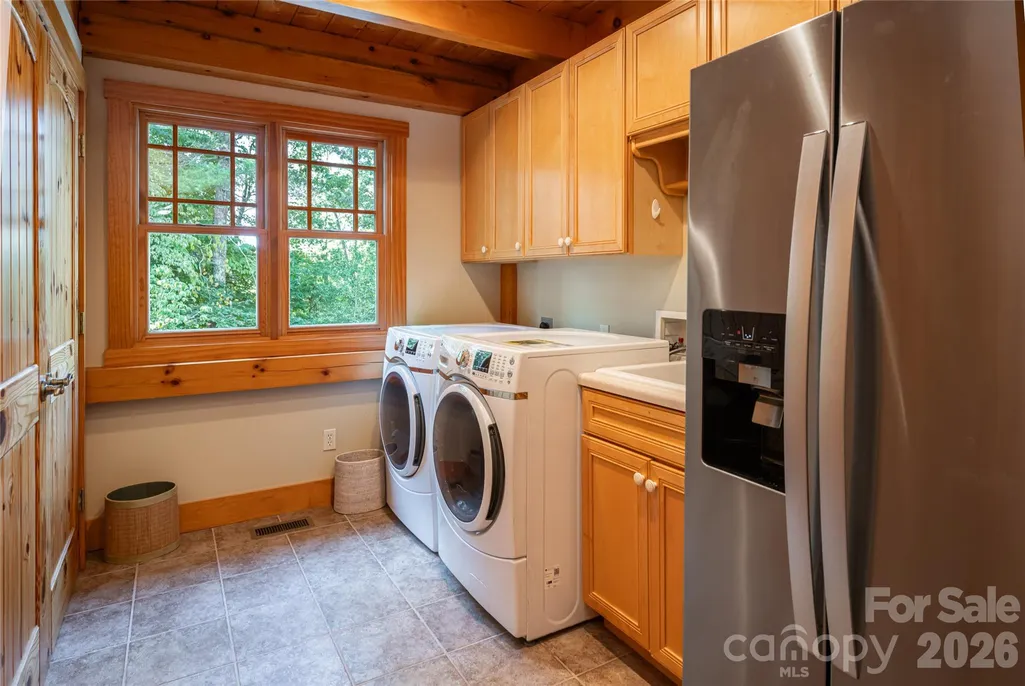
| Laundry Features | Laundry Room,Main Level,Sink |
| Total Bedrooms | 3 |
| Below Grade Finished Area | 1785 |
| Total Baths | 4 |
| SqFt Main | 2516 |
| SqFt Garage | 279 |
| SqFt Upper | 268 |
| Bedroom | 1 |
Exterior Features
| Exterior Amenities | Fire Pit |
|---|---|
| Parking Features | Driveway,Attached Garage,Garage Faces Side |
| Lot Features | Paved,Private,Wooded,Views,Waterfall - Artificial |
| Water Source | Well |
| Lot Size Area | 2.85 |
| Foundation Details | Basement |
| Road Surface Type | Concrete,Paved |
| Door Features | French Doors |
| Road Responsibility | Private Maintained Road |
| Horse Amenities | None |
| Main Level Garage YN | Yes |
Amenities
- Foreclosure
- Views
- Short Sale
- New Construction
- Adult 55+
- Lease To Own
- No HOA Fees
- Furnished
- Primary On Main
- Air Conditioning
- Seller Finance
- Green
- Fixer Upper
- Horse
- Golf
- Fireplace
- Deck
- Garage
- Basement
- Pool
Property vs Single Family Average in 28792
Price
Year Built

