

Primary on Main





Address
425 Roberts Street, Salisbury, NC
Price
$ 315,000
Property Attributes
- ID#4423175
- TypeSingle Family
- Listing Status Active
- CountyROWAN
- CitySalisbury
- AreaRowan County
- NeighborhoodForest Hills
- Zip28144
- Style
- Year Built1953
- Price$ 315,000
- Bedrooms5
- Full Bathrooms2
- Half Bathrooms0
- Sqr Footage2605
- Lot Size0.24 Acres
Data Source:
Canopy MLS
Property Description
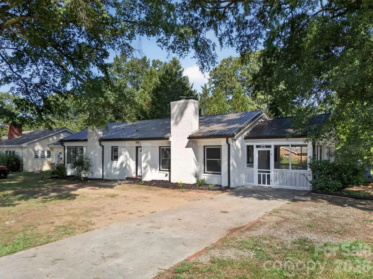
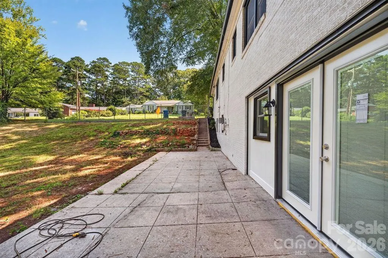
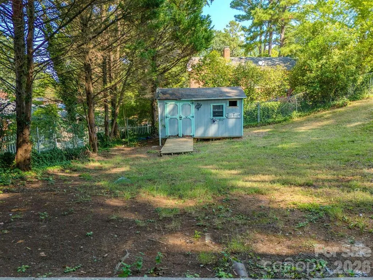
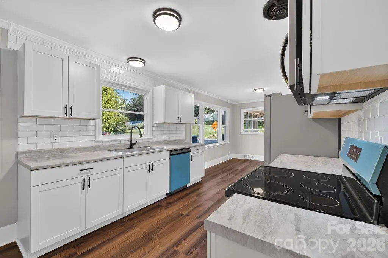
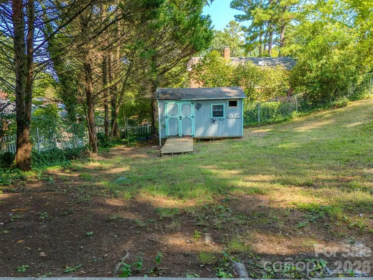
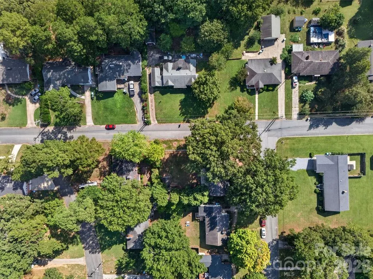
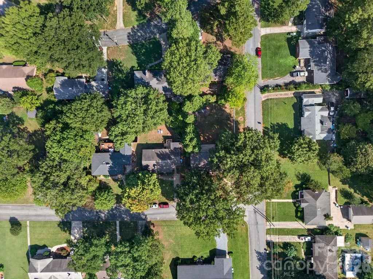
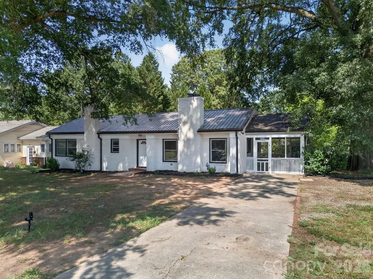
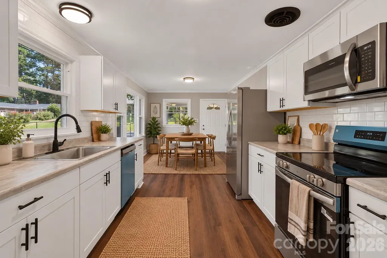
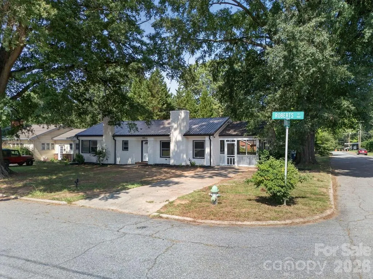
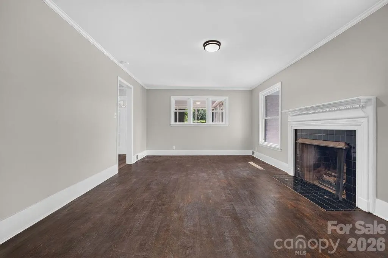
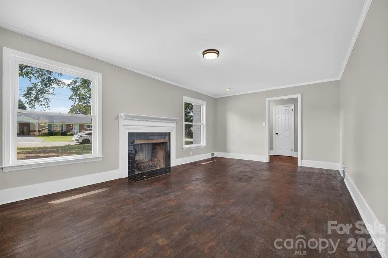
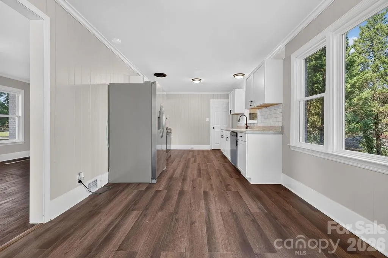
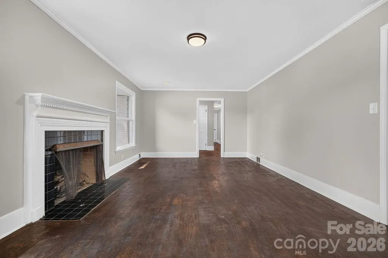
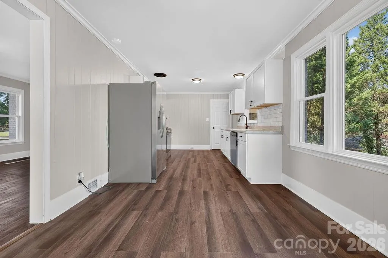
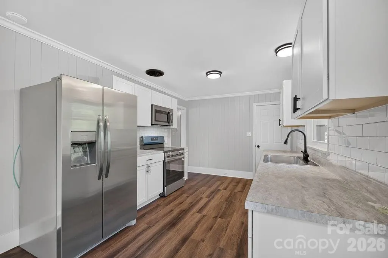
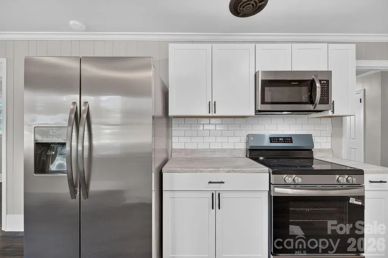
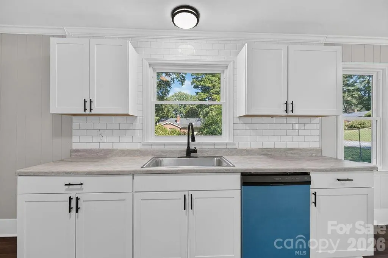
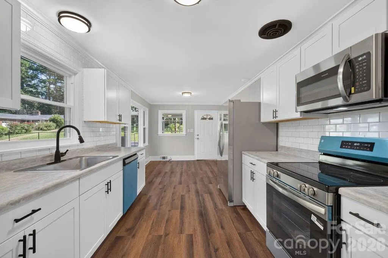
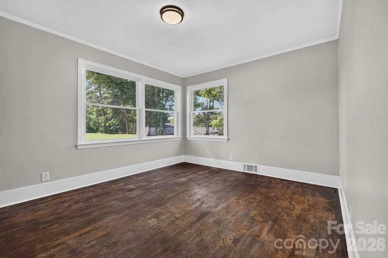
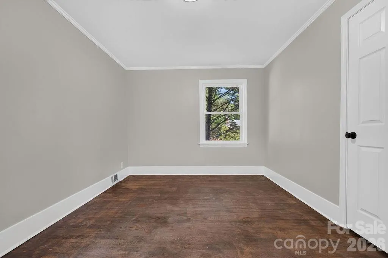
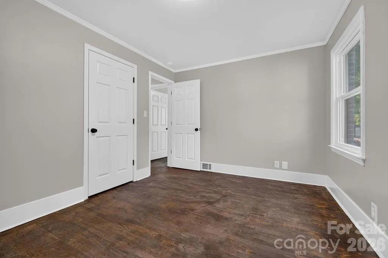
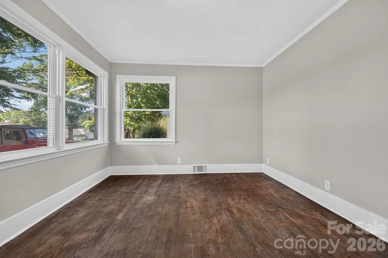
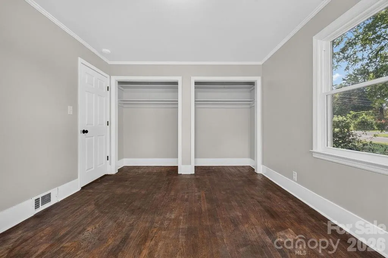
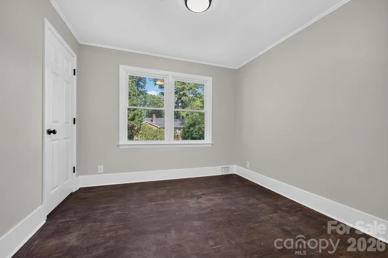
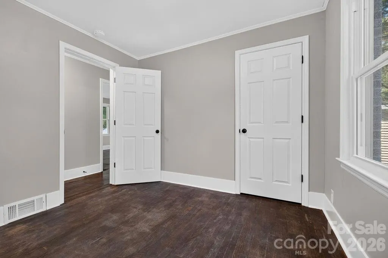
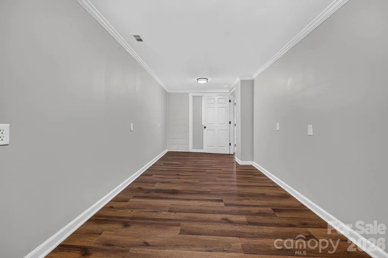
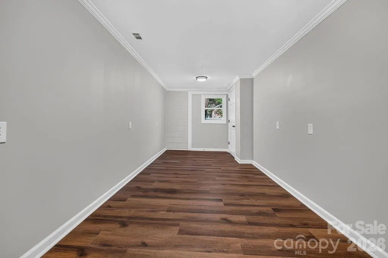
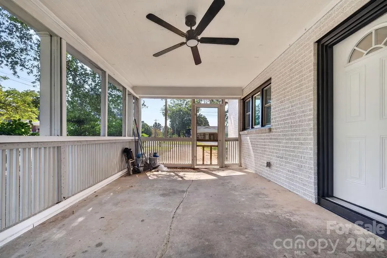
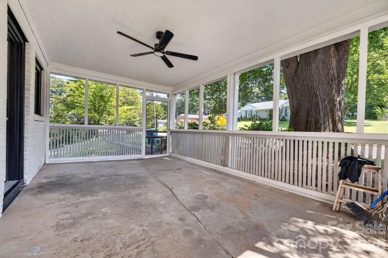
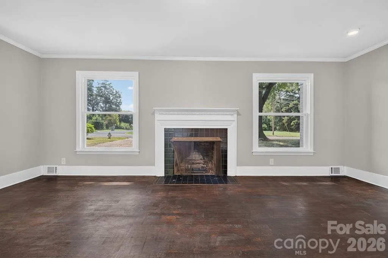
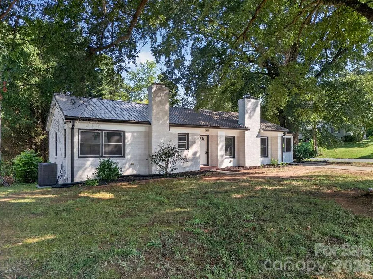
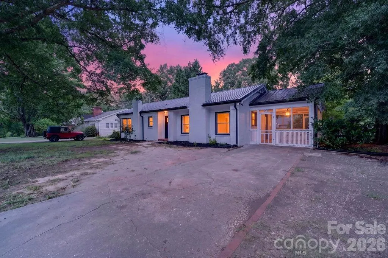
Conveniently located near Catawba College, Novant Health Rowan Medical Center and downtown Salisbury, 425 Roberts Street places everyday necessities, dining, recreation and community destinations within easy reach. Nearby outdoor attractions include Hurley Park, City Park, the Salisbury Greenway, Bell Tower Green, Salisbury Community Park and Dan Nicholas Park. This refreshed five-bedroom, two-bath brick ranch offers approximately 2,605 square feet of heated living area across two finished levels. A new HVAC system, new appliances and thoughtful updates make the home move-in ready while preserving its warmth and classic character. The main level features three bedrooms, a full bathroom, an inviting living room with a fireplace, a dining area and a refreshed kitchen with pantry storage. Hardwood floors and abundant natural light create comfortable spaces for both everyday living and entertaining. The finished lower level adds approximately 1,247 square feet of heated living area, including two additional bedrooms, a second full bathroom and a spacious family room. This flexible level provides room for a home office, recreation, hobbies, exercise or expanded living arrangements. Outdoor spaces include a screened porch, a spacious patio and a fenced backyard with room for gardening, outdoor dining, pets and play. A detached outbuilding provides additional workshop or storage space. With five bedrooms, generous finished living space, public water and sewer, inviting outdoor areas and convenient access to Salisbury’s major institutions and amenities, this refreshed home is ready for its next chapter.
| Elementary School | Middle School | High School |
|---|---|---|
| Overton Elementary School | Knox Middle School | Salisbury High School |
| Price History | |
|---|---|
| 9/10/2026 | Listed $315,000 |
General Features
| Living Area | 2605 |
|---|---|
| Sewer | Public Sewer |
| Heating | Heat Pump |
| Cooling | Central Air |
| Appliances | Dishwasher,Electric Range,Refrigerator |
| Construction Materials | Brick Full |
| Year Built | 1953 |
| Levels | One |
| Property Subtype | Single Family Residence |
| Parcel Number | 002159 |
| County | Rowan |
| New Construction | No |
| Property Type | Residential |
| HOA | No |
| Subdivision Name | Forest Hills |
| Garage Y/N | No |
| Full Baths | 2 |
| High School | Salisbury |
| City | Salisbury |
| Senior Community Y/N | No |
| Lot Size Units | Acres |
| Carport Y/N | No |
| Elementary School | Overton |
| Middle/Junior High School | Knox |
| Additional Parcels Y/N | No |
| Standard Status | Active |
| CAR_HOASubjectTo | None |
| Construction Type | Site Built |
| Tax Assessed Value | 219137 |
| Listing Terms | Cash,Conventional,FHA,VA Loan |
Interior Features
| Basement | Finished,Full,Walk-Out Access |
|---|---|
| Basement (Y/N) | Yes |
| Fireplace Y/N | Yes |
| Above Grade Finished Area | 1358 |
| Laundry Features | In Basement,Laundry Room |
| Total Bedrooms | 5 |
| Below Grade Finished Area | 1247 |
| Total Baths | 2 |
| SqFt Main | 1358 |
| Bedroom | 3 |
Exterior Features
| Parking Features | Driveway |
|---|---|
| Water Source | City |
| Lot Size Area | 0.24 |
| Foundation Details | Basement |
| Road Surface Type | Concrete,Paved |
| Door Features | French Doors |
| Road Responsibility | Publicly Maintained Road |
| Main Level Garage YN | No |
Amenities
- Foreclosure
- Views
- Short Sale
- New Construction
- Adult 55+
- Lease To Own
- No HOA Fees
- Furnished
- Primary On Main
- Air Conditioning
- Seller Finance
- Green
- Fixer Upper
- Horse
- Golf
- Fireplace
- Deck
- Garage
- Basement
- Pool
Property vs Single Family Average in 28144
Price
Year Built
Visits
In The Neighborhood
Lincolnton
$ 735,000
209 Labans Lane
Lincolnton, NC 28092
- Type
- Single Family
- Size
- 3,707 SqFt
- Rooms
- 4 Beds + 3.5 Baths

Views
Denver
$ 625,000
3867 Angie Drive
Denver, NC 28037
- Type
- Single Family
- Size
- 2,122 SqFt
- Rooms
- 3 Beds + 3 Baths
Reduced
Rutherfordton
$ 475,000
102 Ridgeview Drive
Rutherfordton, NC 28139
- Type
- Single Family
- Size
- 3,498 SqFt
- Rooms
- 5 Beds + 3 Baths
Reduced
Morganton
$ 264,900
117 Falls Street
Morganton, NC 28655
- Type
- Single Family
- Size
- 1,214 SqFt
- Rooms
- 3 Beds + 2 Baths
Reduced
Lancaster
$ 340,000
1214 Hawthorne Road
Lancaster, SC 29720
- Type
- Single Family
- Size
- 2,465 SqFt
- Rooms
- 4 Beds + 2.5 Baths
Reduced
Hendersonville
$ 419,000
100 Forest Park Drive
Hendersonville, NC 28792
- Type
- Single Family
- Size
- 1,940 SqFt
- Rooms
- 3 Beds + 2 Baths
Reduced
Hickory
$ 275,900
1240 12th Street Place Nw
Hickory, NC 28601
- Type
- Single Family
- Size
- 1,566 SqFt
- Rooms
- 3 Beds + 1 Baths
Primary On Main
Lancaster
$ 450,000
514 Rock Springs Road
Lancaster, SC 29720
- Type
- Single Family
- Size
- 2,755 SqFt
- Rooms
- 3 Beds + 4 Baths
Reduced
Black Mountain
$ 585,000
808 Lakey Gap Road
Black Mountain, NC 28711
- Type
- Single Family
- Size
- 2,525 SqFt
- Rooms
- 4 Beds + 3 Baths
Reduced
Lancaster
$ 519,000
537 Briarwood Road
Lancaster, SC 29720
- Type
- Single Family
- Size
- 2,903 SqFt
- Rooms
- 5 Beds + 3.5 Baths
Reduced
Cullowhee
$ 515,000
919 N Country Club Drive
Cullowhee, NC 28723
- Type
- Single Family
- Size
- 2,582 SqFt
- Rooms
- 4 Beds + 3 Baths
Reduced
Statesville
$ 374,900
820 Woodland Road
Statesville, NC 28677
- Type
- Single Family
- Size
- 1,906 SqFt
- Rooms
- 4 Beds + 2 Baths
Reduced
Gastonia
$ 409,000
907 Edgewood Circle
Gastonia, NC 28052
- Type
- Single Family
- Size
- 2,244 SqFt
- Rooms
- 5 Beds + 3 Baths
Primary On Main
Denver
$ 395,000
7004 Forest Hills Drive
Denver, NC 28037
- Type
- Single Family
- Size
- 1,729 SqFt
- Rooms
- 3 Beds + 2 Baths
