

Open House Sat, Sep 26th 11:00 AM - 01:00 PM - Golf Course




Address
12822 Cadgwith Cove Drive, Huntersville, NC
Price
$ 895,000
Property Attributes
- ID#4423196
- TypeSingle Family
- Listing Status Active
- CountyMECKLENBURG
- CityHuntersville
- AreaMecklenburg County
- NeighborhoodNorthstone
- Zip28078
- StyleTraditional
- Year Built2000
- Price$ 895,000
- Bedrooms6
- Full Bathrooms5
- Half Bathrooms1
- Sqr Footage4701
- Lot Size0.27 Acres
Data Source:
Canopy MLS
Property Description
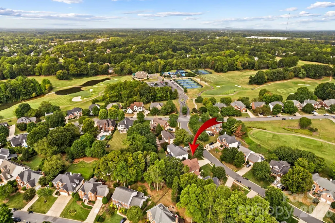
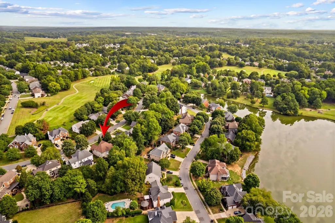
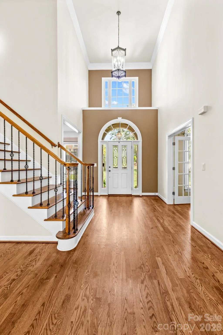
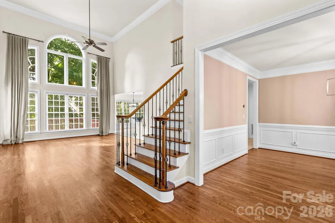
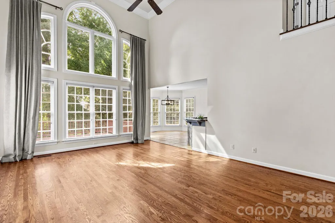
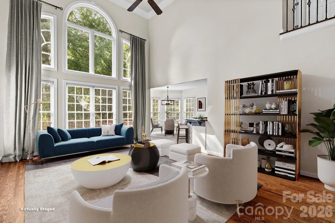
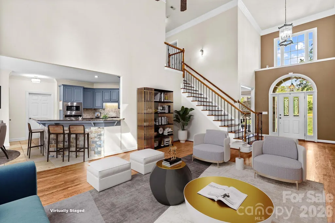
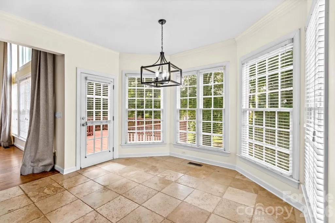
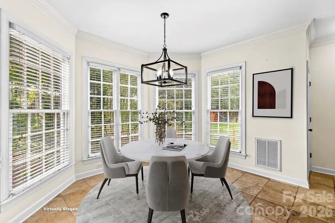
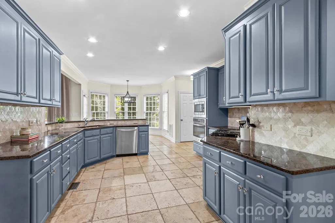
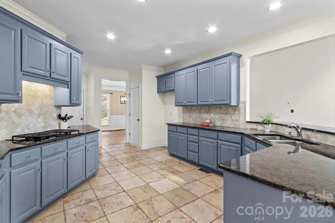
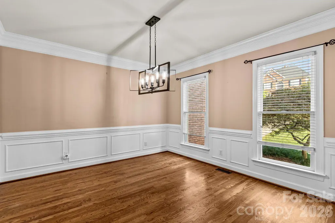
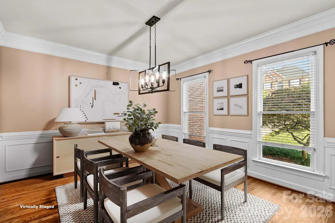
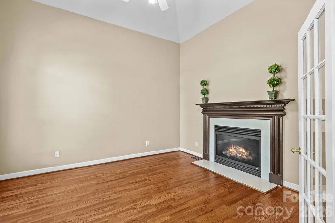
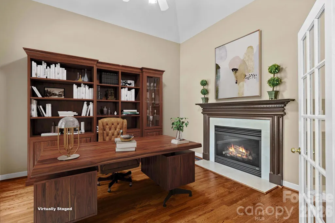
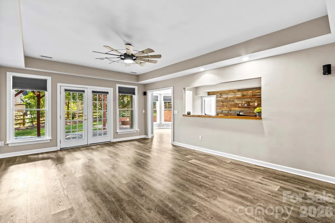
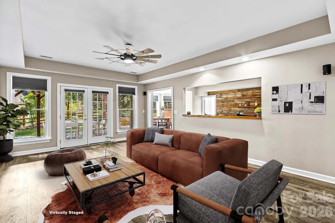
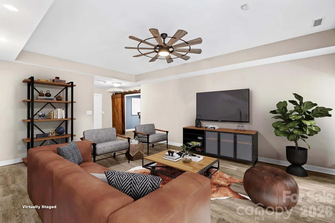
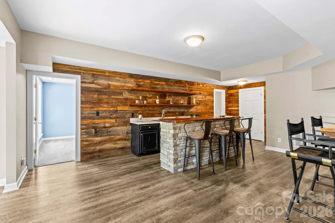
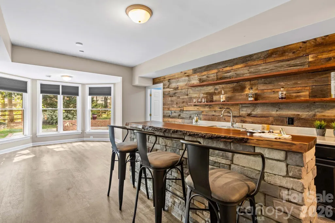
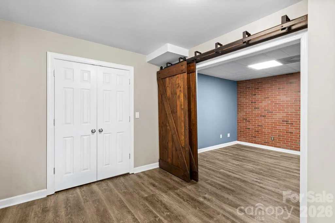
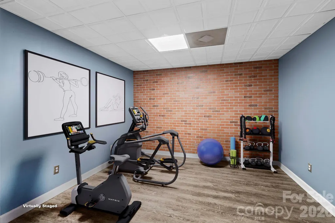
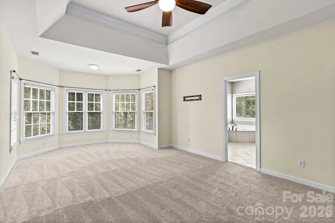
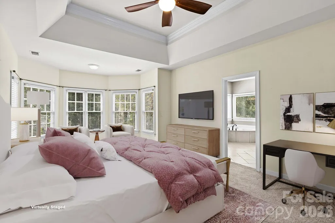
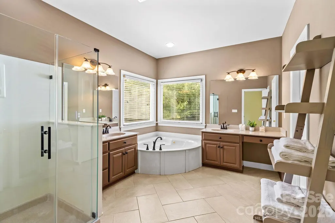
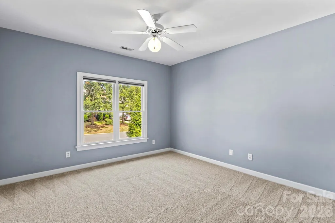
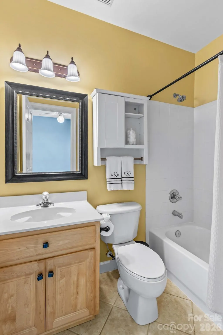
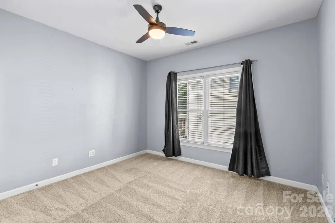
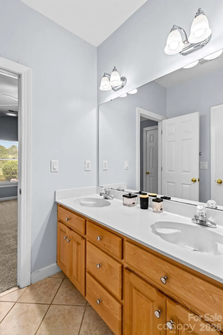
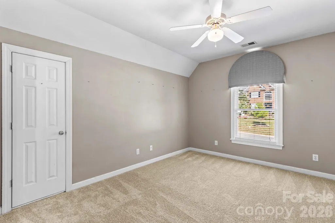
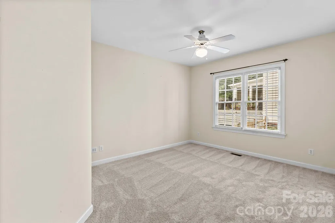
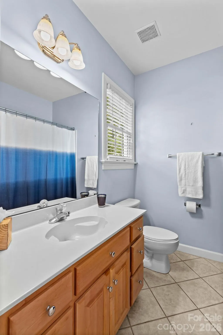
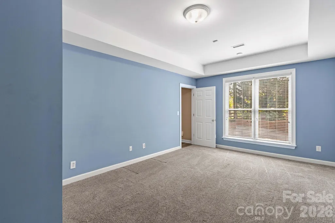
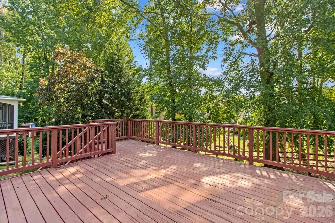
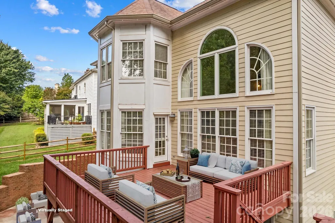
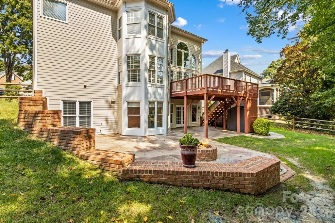
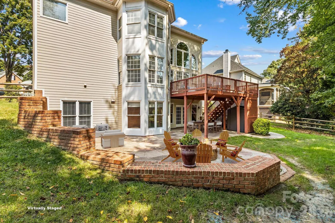
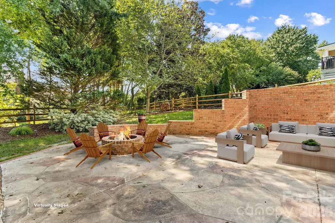
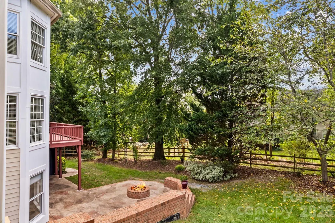
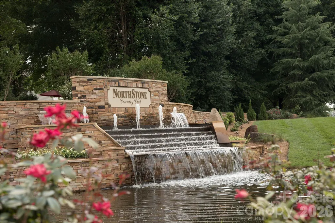
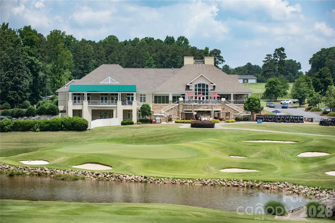
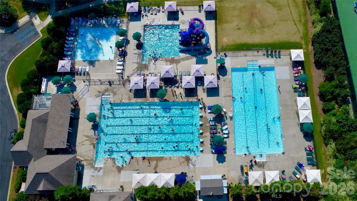
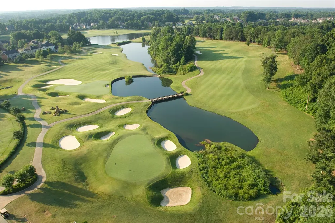
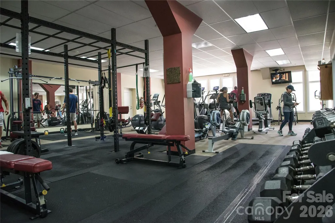
A rare opportunity to own a basement home in one of Huntersville’s most desirable golf course communities. Located on a sought-after quiet street just a very short walk from Northstone’s premiere amenities, this spacious, beautifully designed home offers exceptional flexibility across three finished levels. The main floor features an open kitchen overlooking a soaring two story great room, a formal dining room, and a den/office with French doors and a gas fireplace. A private main level ensuite bedroom creates an ideal retreat for overnight guests. Upstairs, the expansive primary suite includes a custom closet, while three additional bedrooms offer thoughtful versatility—one with its own ensuite and two connected by a Jack and Jill bath. The finished basement is built for entertaining, complete with a custom bar, a flex room with barn door, and another ensuite bedroom. Enjoy Carolina weather from your elevated deck overlooking the fenced yard, complete with a firepit area and an oversized stamped concrete patio. This home features a very functional floor plan, gleaming hardwoods, new carpet, abundant storage throughout, and a new water heater 9/26. See attached document for all recent updates and features. Ideally located near major highways, shopping, dining, and top-rated schools. Northstone Club is a private club offering an award-winning golf course, tennis and pickleball courts, swimming pools, fitness center, clubhouse, restaurant, and an active social calendar.
| Elementary School | Middle School | High School |
|---|---|---|
| Huntersville Elementary School | Bailey Middle School | William Amos Hough High School |
| Price History | |
|---|---|
| 9/10/2026 | Listed $895,000 |
General Features
| Living Area | 4701 |
|---|---|
| Sewer | Public Sewer |
| Heating | Forced Air |
| Cooling | Central Air |
| Roof | Architectural Shingle |
| Appliances | Dishwasher,Disposal,Gas Cooktop,Gas Water Heater,Microwave,Wall Oven |
| Zoning | GR |
| HOA Fee | 380 |
| Garage Spaces | 2 |
| Patio/Porch Features | Deck |
| Architectural Style | Traditional |
| Security Features | Smoke Detector(s) |
| Construction Materials | Brick Partial,Fiber Cement,Synthetic Stucco |
| Year Built | 2000 |
| Levels | Two |
| Property Subtype | Single Family Residence |
| Parcel Number | 011-335-04 |
| Community Features | Clubhouse,Fitness Center,Golf,Outdoor Pool,Pickleball,Pond,Putting Green,Sidewalks,Tennis Court(s) |
| Assoc Fee Paid Per | Annually |
| County | Mecklenburg |
| New Construction | No |
| Property Type | Residential |
| HOA | Yes |
| Subdivision Name | Northstone |
| Garage Y/N | Yes |
| Full Baths | 5 |
| High School | William Amos Hough |
| City | Huntersville |
| Association Name | CSI - Sentry Management |
| Senior Community Y/N | No |
| Lot Size Units | Acres |
| Carport Y/N | No |
| Elementary School | Huntersville |
| Middle/Junior High School | Bailey |
| Additional Parcels Y/N | No |
| Virtual Tour | https://tours.wideanglevisualtours.com/2405228 |
| Standard Status | Active |
| CAR_HOASubjectTo | Required |
| Construction Type | Site Built |
| Restrictions | Architectural Review |
| Tax Assessed Value | 612600 |
| Virtual Tour | https://tours.wideanglevisualtours.com/2405228 |
| Listing Terms | Cash,Conventional |
Interior Features
| Interior Amenities | Attic Stairs Pulldown,Breakfast Bar,Garden Tub,Open Floorplan,Pantry,Walk-In Closet(s) |
|---|---|
| Basement | Finished,Storage Space,Walk-Out Access |
| Flooring | Carpet,Tile,Vinyl,Wood |
| Fireplace Features | Den |
| Basement (Y/N) | Yes |
| Fireplace Y/N | Yes |
| Above Grade Finished Area | 3174 |
| Half Baths | 1 |
| Laundry Features | Laundry Room,Main Level |
| Total Bedrooms | 6 |
| Below Grade Finished Area | 1527 |
| Total Baths | 6 |
| SqFt Main | 1718 |
| SqFt Garage | 477 |
| SqFt Upper | 1456 |
| Bedroom | 1 |
Exterior Features
| Exterior Amenities | In-Ground Irrigation |
|---|---|
| Fencing | Back Yard,Fenced |
| Parking Features | Attached Garage,Garage Door Opener,Keypad Entry |
| Water Source | City |
| Lot Size Area | 0.27 |
| Foundation Details | Basement |
| Road Surface Type | Concrete,Paved |
| Road Responsibility | Publicly Maintained Road |
| Main Level Garage YN | Yes |
Amenities
- Foreclosure
- Views
- Short Sale
- New Construction
- Adult 55+
- Lease To Own
- No HOA Fees
- Furnished
- Primary On Main
- Air Conditioning
- Seller Finance
- Green
- Fixer Upper
- Horse
- Golf
- Fireplace
- Deck
- Garage
- Basement
- Pool
Property vs Single Family Average in 28078
Price
Year Built
Visits
In The Neighborhood
Golf Course
Huntersville
$ 669,000
16006 Lavenham Road
Huntersville, NC 28078
- Type
- Single Family
- Size
- 3,042 SqFt
- Rooms
- 4 Beds + 3 Baths

Reduced
Huntersville
$ 699,000
16215 Hollingbourne Road
Huntersville, NC 28078
- Type
- Single Family
- Size
- 2,422 SqFt
- Rooms
- 4 Beds + 2.5 Baths
Golf Course
Huntersville
$ 669,900
12323 Braeloch Court
Huntersville, NC 28078
- Type
- Single Family
- Size
- 2,913 SqFt
- Rooms
- 5 Beds + 3 Baths
Reduced
Huntersville
$ 550,000
12602 Kemerton Lane
Huntersville, NC 28078
- Type
- Single Family
- Size
- 2,272 SqFt
- Rooms
- 4 Beds + 2 Baths
Open House
Huntersville
$ 689,000
12317 Braeloch Court
Huntersville, NC 28078
- Type
- Single Family
- Size
- 2,922 SqFt
- Rooms
- 5 Beds + 2.5 Baths
Reduced
Huntersville
$ 629,900
12609 Kemerton Lane
Huntersville, NC 28078
- Type
- Single Family
- Size
- 2,550 SqFt
- Rooms
- 4 Beds + 3 Baths
Reduced
Huntersville
$ 814,700
12106 Kane Alexander Drive
Huntersville, NC 28078
- Type
- Single Family
- Size
- 4,585 SqFt
- Rooms
- 6 Beds + 5 Baths
Reduced
Huntersville
$ 649,999
12824 Shamley Court
Huntersville, NC 28078
- Type
- Single Family
- Size
- 3,224 SqFt
- Rooms
- 4 Beds + 2.5 Baths
Reduced
Huntersville
$ 650,000
12440 Kane Alexander Drive
Huntersville, NC 28078
- Type
- Single Family
- Size
- 2,914 SqFt
- Rooms
- 5 Beds + 3.5 Baths
Open House
Huntersville
$ 695,000
12209 Willingdon Road
Huntersville, NC 28078
- Type
- Single Family
- Size
- 3,184 SqFt
- Rooms
- 6 Beds + 4 Baths
