

Open House Sun, Sep 27th 01:00 PM - 03:00 PM - Primary on Main

Address
6967 Pin Oaks Drive, Denver, NC
Price
$ 649,999
Property Attributes
- ID#4424547
- TypeSingle Family
- Listing Status Active
- CountyLINCOLN
- CityDenver
- AreaLincoln County
- NeighborhoodPin Oaks
- Zip28037
- Style
- Year Built2019
- Price$ 649,999
- Bedrooms4
- Full Bathrooms3
- Half Bathrooms1
- Sqr Footage3072
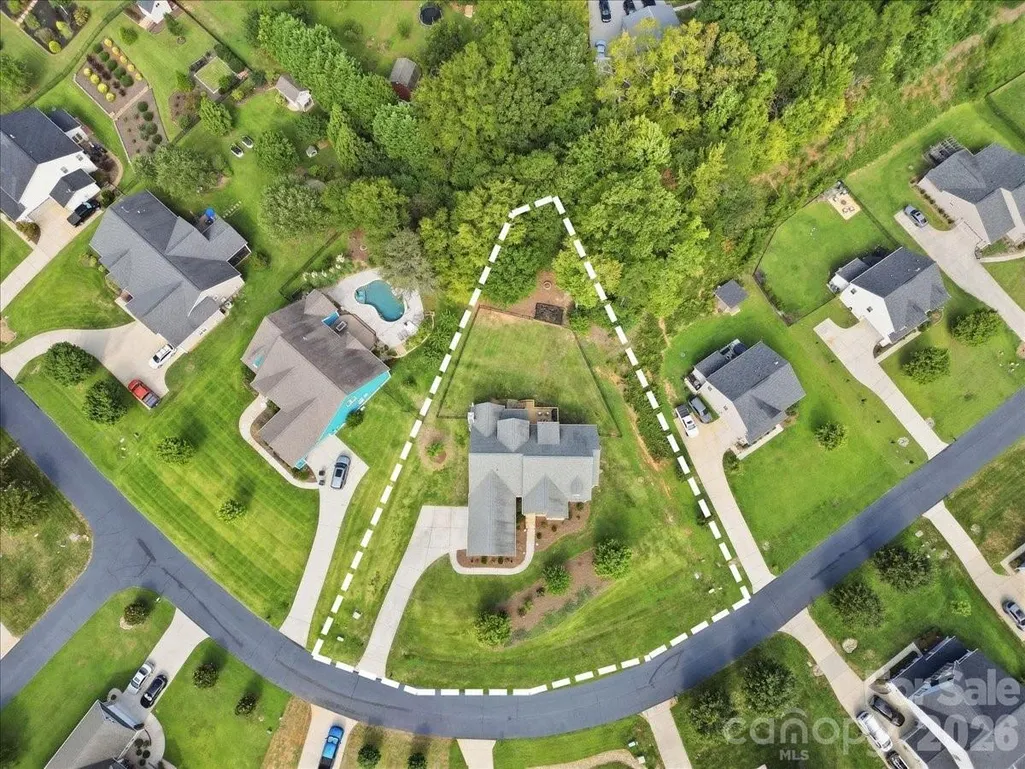
- Lot Size0.57 Acres
Data Source:
Canopy MLS
Property Description
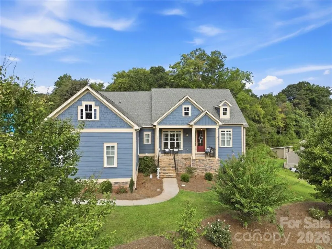
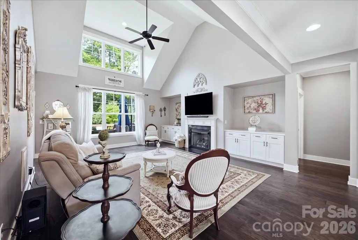
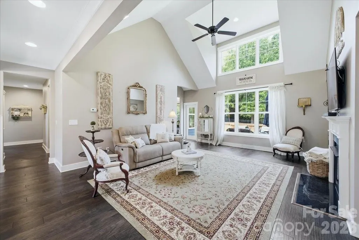
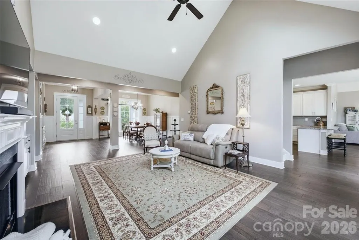
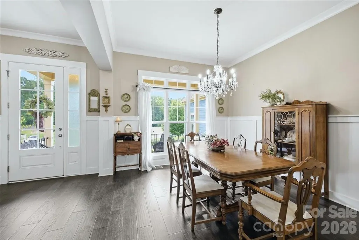
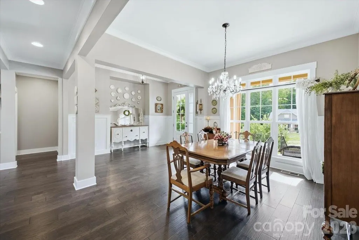
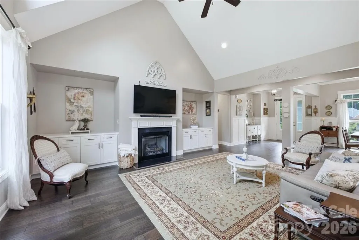
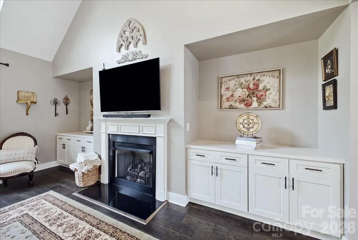
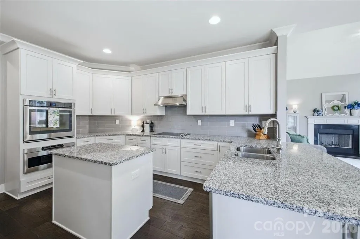
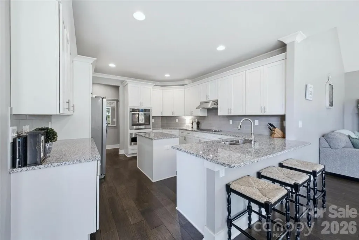
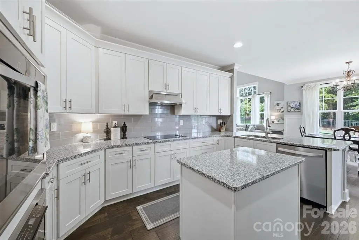
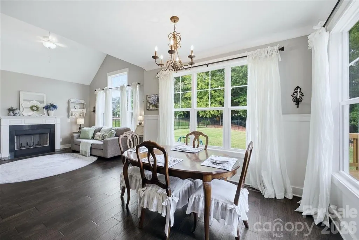
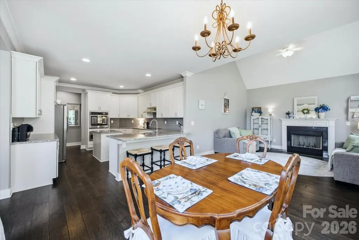
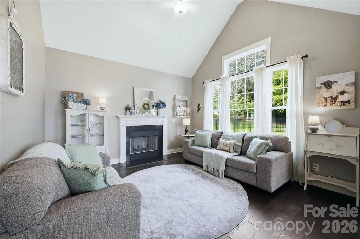
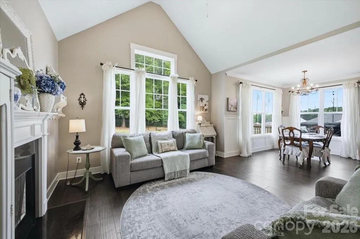
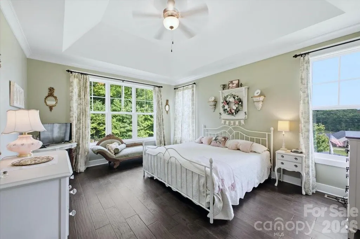
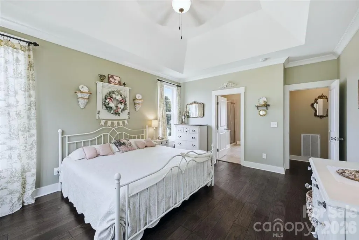
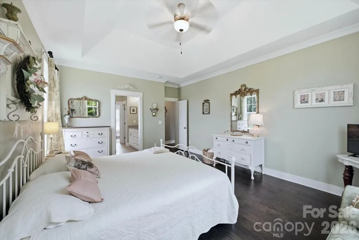
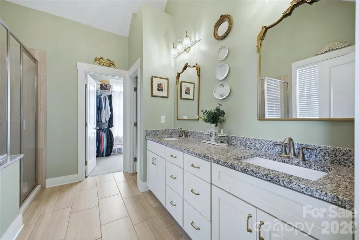
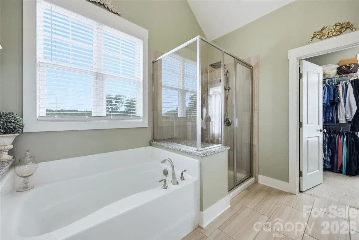
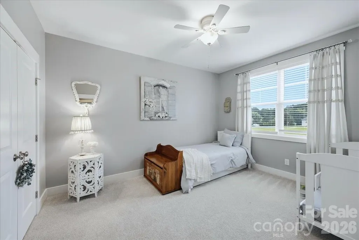
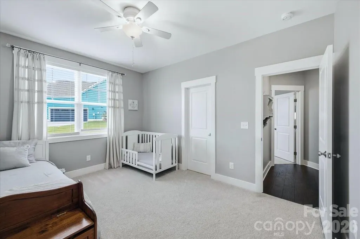
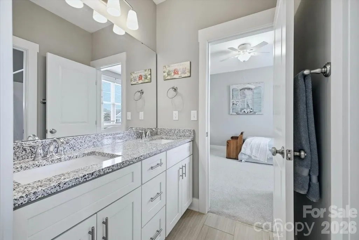
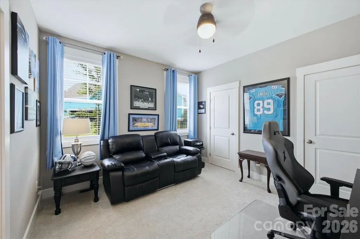
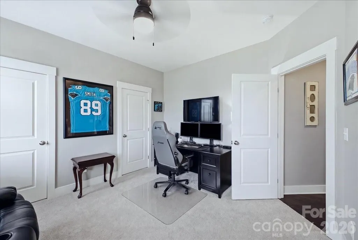
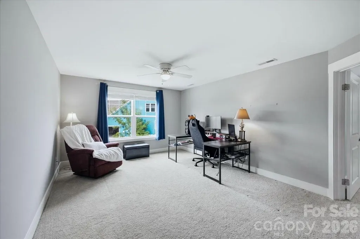
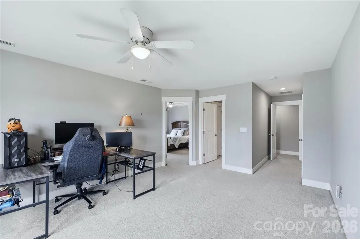
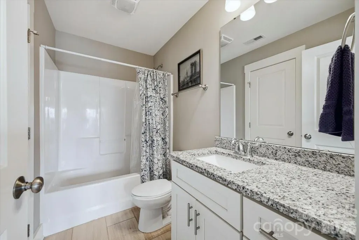
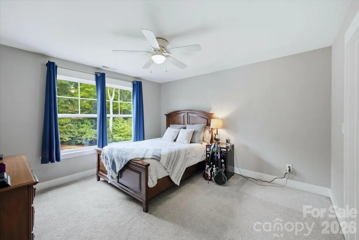
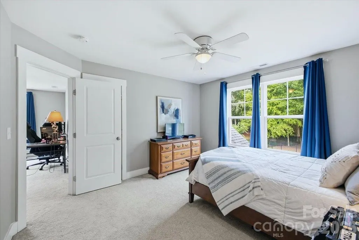
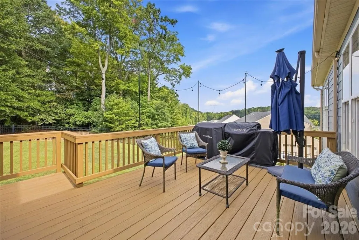
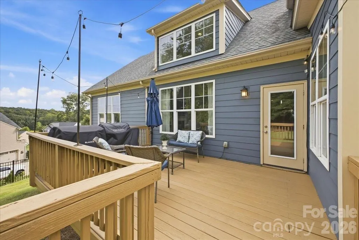
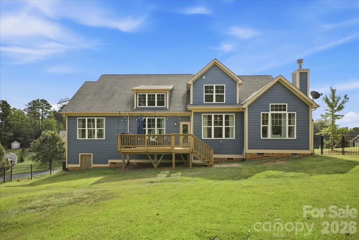
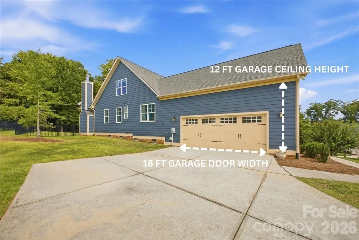
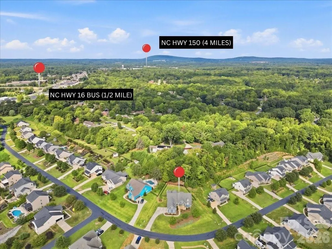
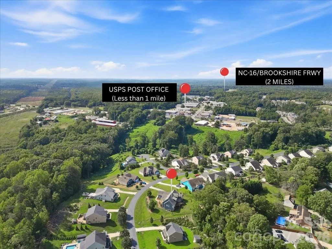
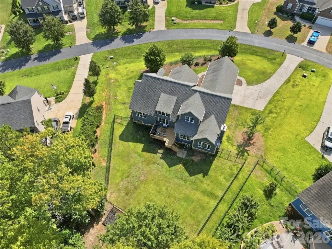
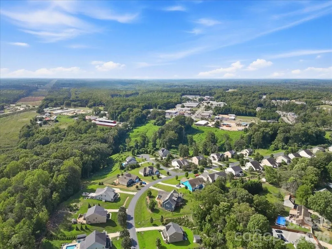
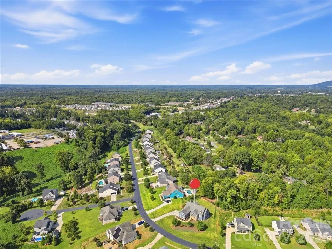
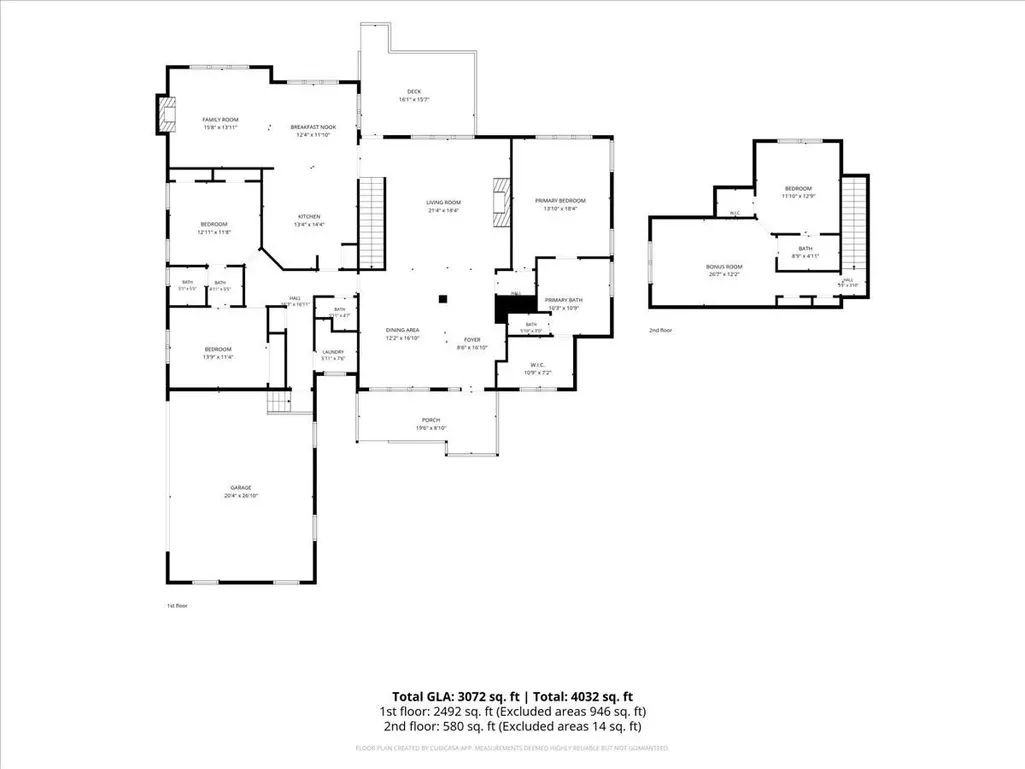
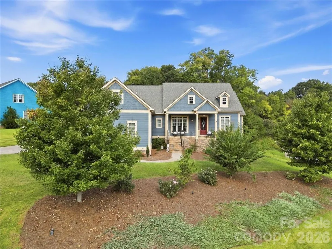
MOTIVATED SELLERS!! Better than new construction! This beautifully designed newer-construction custom home offers an inviting open-concept ranch-style floorplan plus bonus and guest suite with thoughtful spaces, exceptional storage, and a layout designed for both everyday living and entertaining. Vaulted ceilings throughout add volume and architectural interest, while a gas fireplace anchors the main living room with warmth and an elevated sense of style. The inviting family room features a wood-burning fireplace, creating another distinctive space to gather, relax, and enjoy cozy evenings. The well-appointed kitchen is a true centerpiece, featuring wall ovens and drawer microwave, granite countertops, and a electric cooktop, making meal preparation and entertaining a pleasure. The open kitchen, dining, and living areas create a seamless gathering space with plenty of natural light and an easy flow throughout the home. The main level features a spacious primary suite with a private ensuite bath and generous walk-in closet, along with additional bedrooms and living spaces designed for comfort and convenience. A standout feature is the generous bonus room and private ensuite bedroom and bath, creating an ideal retreat for guests, extended family, a home office, or multi-generational living while providing exceptional guest privacy. Generous closets throughout, expansive attic storage, and dormer-access attic hatches maximize usable storage space while keeping everyday living areas clutter-free. Step outside to your own private retreat with a fenced backyard backing to peaceful woods, offering privacy and a natural backdrop for relaxing, entertaining, or enjoying morning coffee. The oversized driveway provides added parking convenience, while the extra-wide 18-foot garage bay offers ample room for larger vehicles, storage, or recreational equipment. Adding confidence and peace of mind, the home has been pre-inspected, giving buyers the benefit of having the property professionally reviewed prior to purchase. With the benefits of newer construction, striking architectural details, two fireplaces, a beautifully appointed kitchen, versatile bonus and guest accommodations, abundant storage, and a private wooded setting, this home offers an exceptional combination of comfort, privacy, functionality, and an elevated sense of everyday living.
| Elementary School | Middle School | High School |
|---|---|---|
| Rock Springs Elementary School | North Lincoln Middle School | North Lincoln High School |
| Price History | |
|---|---|
| 9/16/2026 | Listed $649,999 |
General Features
| Living Area | 3072 |
|---|---|
| Sewer | County Sewer |
| Heating | Forced Air |
| Cooling | Central Air |
| Utilities | Electricity Connected,Natural Gas,Underground Utilities |
| Roof | Architectural Shingle |
| Appliances | Dishwasher,Electric Range,Microwave,Refrigerator with Ice Maker,Wall Oven |
| Development Status | Completed |
| Garage Spaces | 2 |
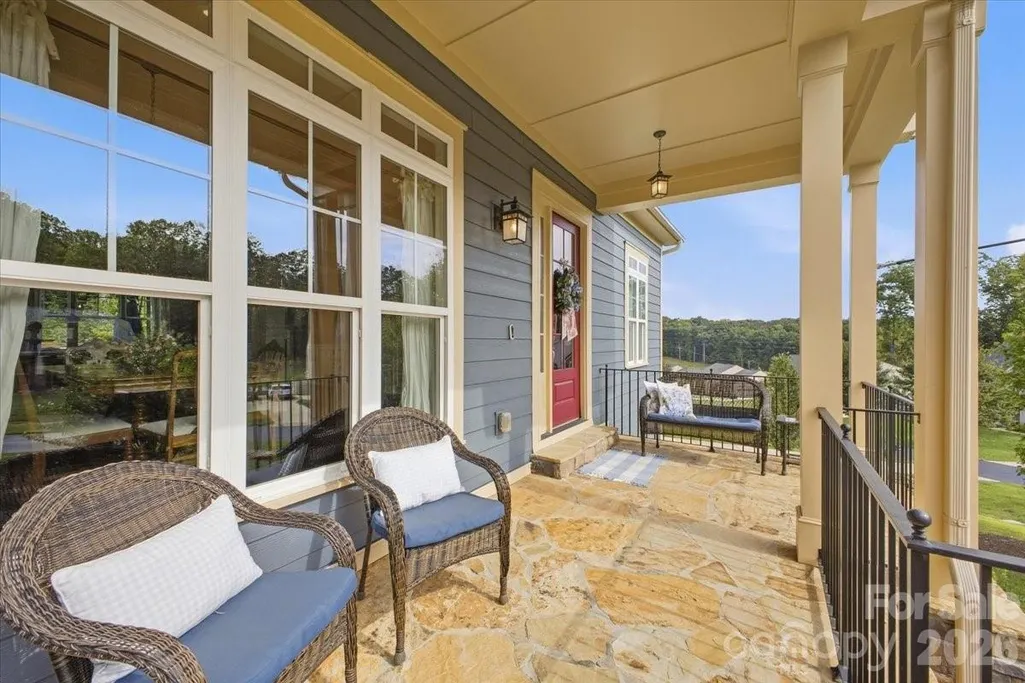
| Patio/Porch Features | Deck,Front Porch,Rear Porch |
| Construction Materials | Hardboard Siding,Stone Veneer |
| Year Built | 2019 |
| Levels | One and One Half |
| Property Subtype | Single Family Residence |
| Parcel Number | 90696 |
| County | Lincoln |
| New Construction | No |
| Property Type | Residential |
| HOA | Yes |
| Subdivision Name | Pin Oaks |
| Garage Y/N | Yes |
| Full Baths | 3 |
| High School | North Lincoln |
| City | Denver |
| Senior Community Y/N | No |
| Lot Size Units | Acres |
| Carport Spaces | 2 |
| Carport Y/N | Yes |
| Elementary School | Rock Springs |
| Middle/Junior High School | North Lincoln |
| Additional Parcels Y/N | No |
| Standard Status | Active |
| CAR_HOASubjectTo | Required |
| Construction Type | Site Built |
| Restrictions | Other - See Remarks |
| Tax Assessed Value | 602451 |
| Listing Terms | Cash,Conventional,Exchange,VA Loan |
Interior Features
| Interior Amenities | Kitchen Island,Open Floorplan,Pantry,Walk-In Closet(s) |
|---|---|
| Flooring | Hardwood,Tile |
| Fireplace Features | Family Room,Gas Log,Living Room,Wood Burning |
| Basement (Y/N) | No |
| Fireplace Y/N | Yes |
| Above Grade Finished Area | 3072 |
| Half Baths | 1 |
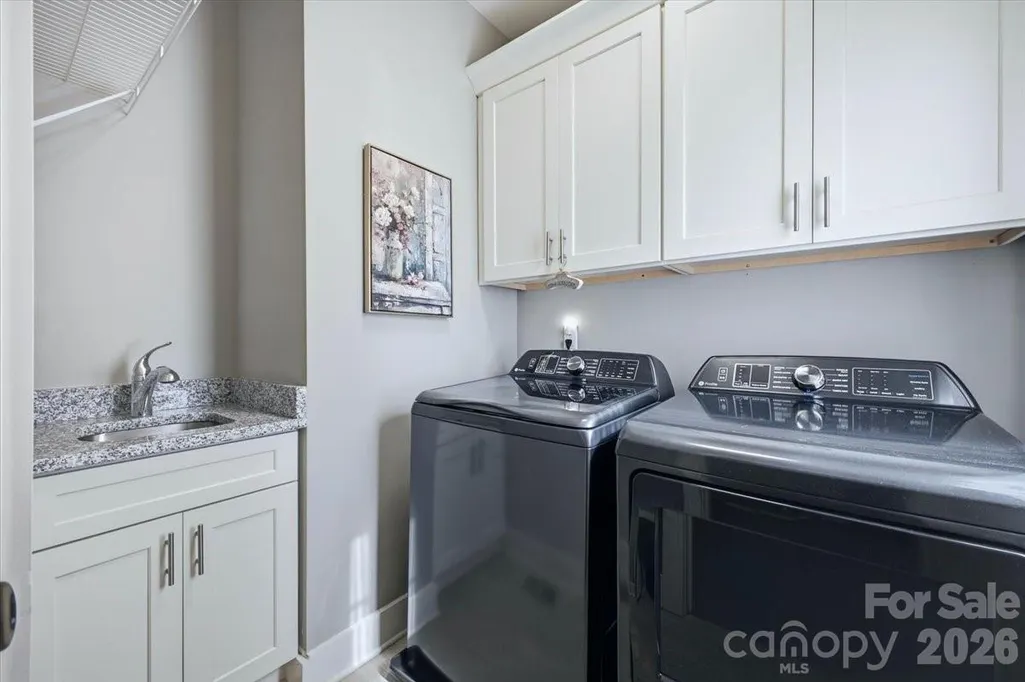
| Laundry Features | Utility Room,Main Level,Sink |
| Total Bedrooms | 4 |
| Total Baths | 4 |
| SqFt Main | 2492 |
| SqFt Garage | 584 |
| SqFt Upper | 580 |
| Bedroom | 3 |
Exterior Features
| Fencing | Back Yard |
|---|---|
| Parking Features | Attached Garage,Garage Faces Side |
| Water Source | County Water |
| Lot Size Area | 0.57 |
| Foundation Details | Crawl Space |
| Road Surface Type | Concrete,Paved |
| Road Responsibility | Private Maintained Road |
| Main Level Garage YN | Yes |
Amenities
- Foreclosure
- Views
- Short Sale
- New Construction
- Adult 55+
- Lease To Own
- No HOA Fees
- Furnished
- Primary On Main
- Air Conditioning
- Seller Finance
- Green
- Fixer Upper
- Horse
- Golf
- Fireplace
- Deck
- Garage
- Basement
- Pool
Property vs Single Family Average in 28037
Price
Year Built
Visits
In The Neighborhood
Primary On Main
Denver
$ 769,900
6957 Pin Oaks Drive
Denver, NC 28037
- Type
- Single Family
- Size
- 2,879 SqFt
- Rooms
- 4 Beds + 3.5 Baths

