

Views - Golf Course - Primary on Main






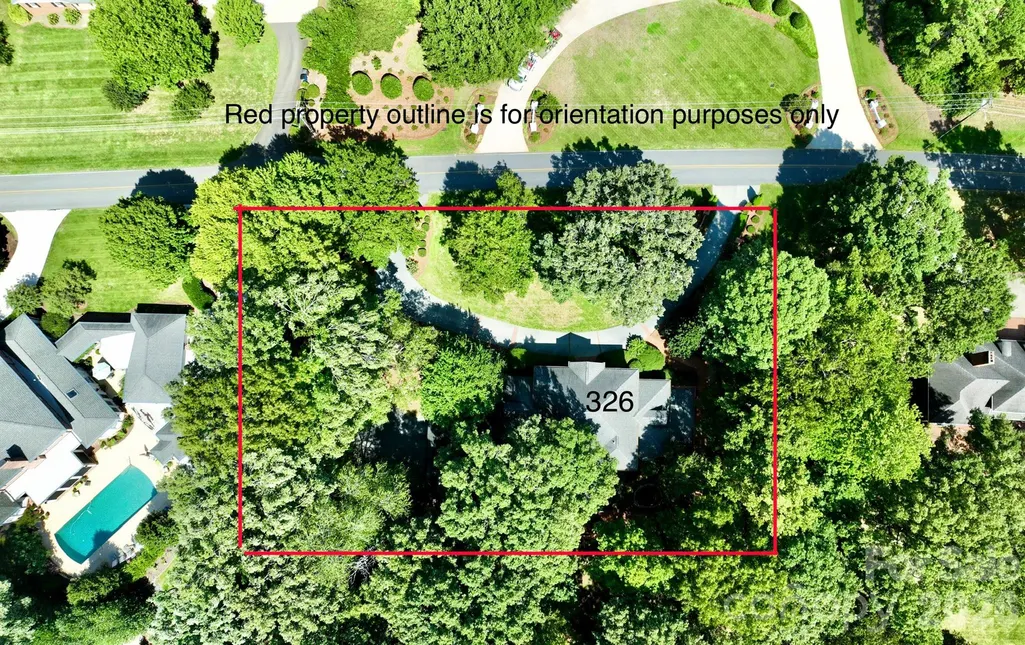
Address
326 Deauville Road, Statesville, NC
Price
$ 1,490,000
Property Attributes
- ID#4424906
- TypeSingle Family
- Listing Status Active
- CountyIREDELL
- CityStatesville
- AreaIredell County
- NeighborhoodShannon Acres
- Zip28625
- StyleTraditional
- Year Built1988
- Price$ 1,490,000
- Bedrooms4
- Full Bathrooms3
- Half Bathrooms3
- Sqr Footage5923
- Lot Size0.85 Acres
Data Source:
Canopy MLS
Property Description
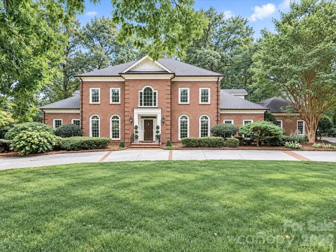
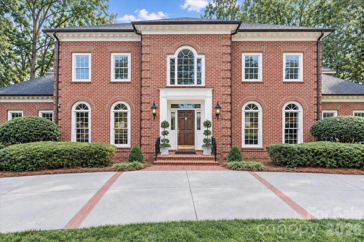
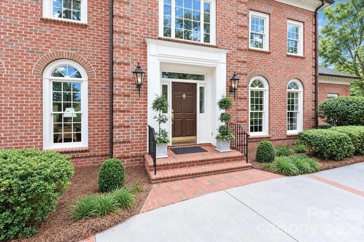
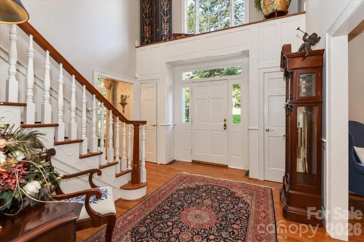
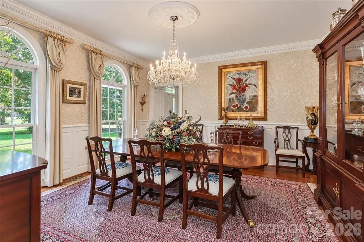
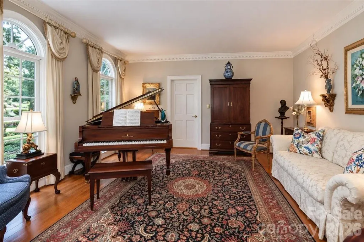
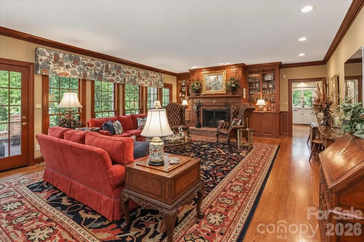
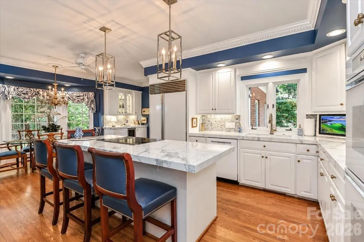
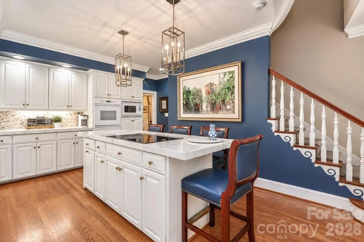
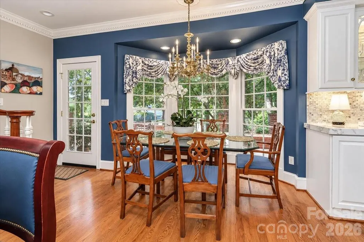
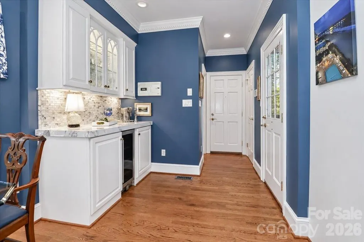
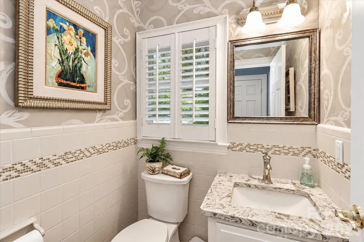
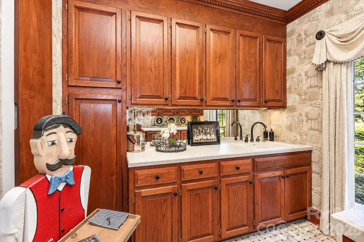
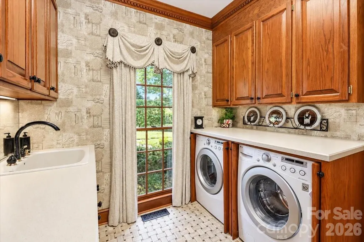
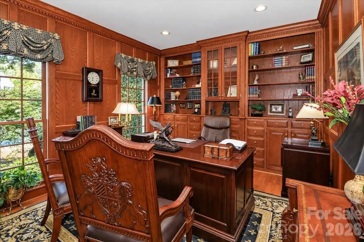
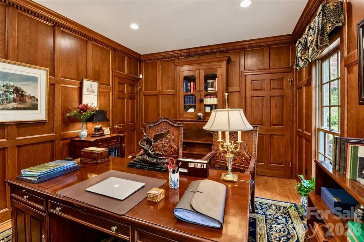
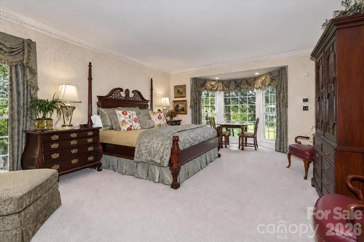
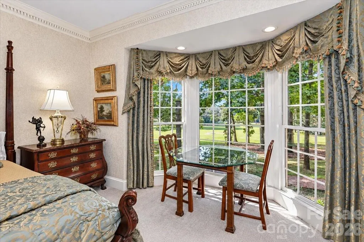
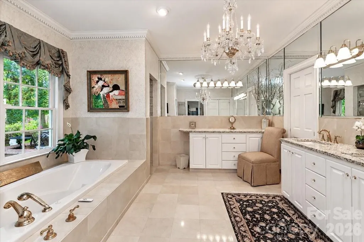
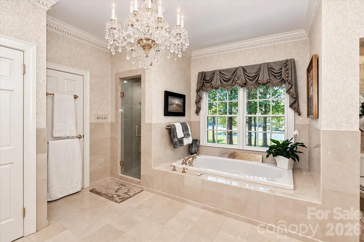
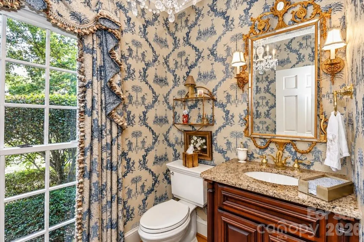
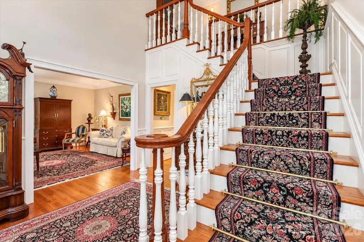
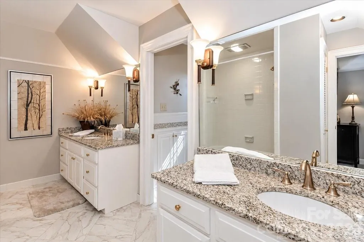
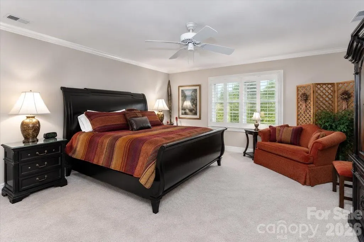
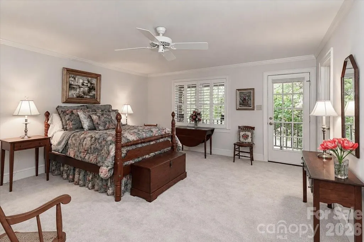
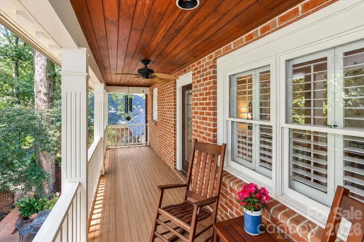
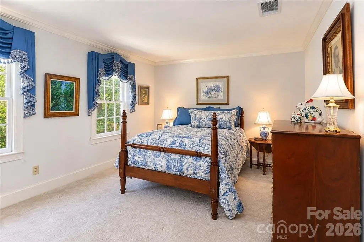
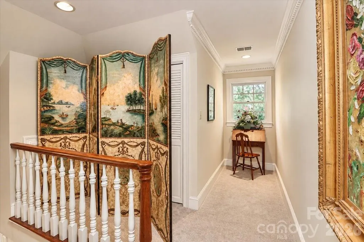
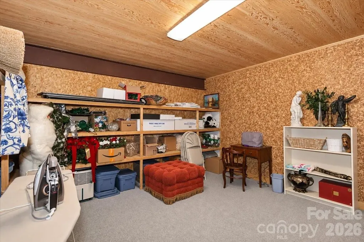
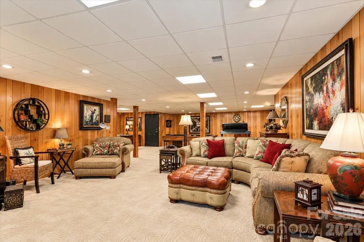
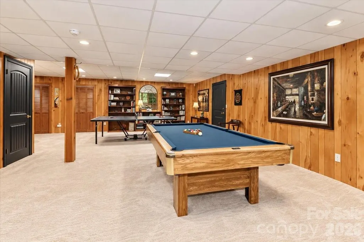
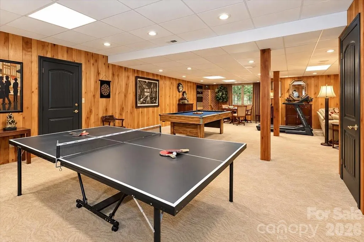
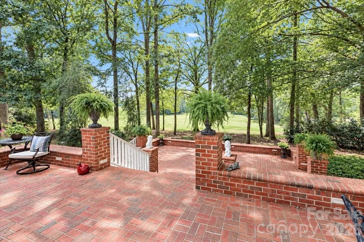
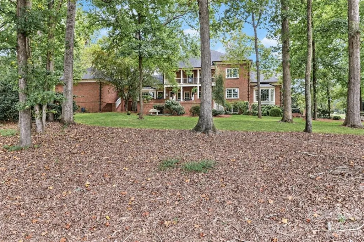
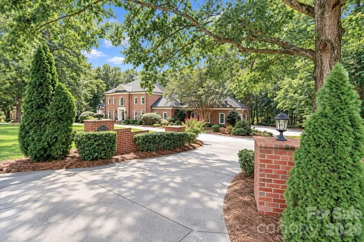
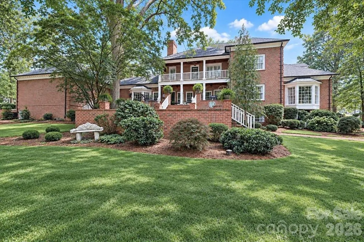
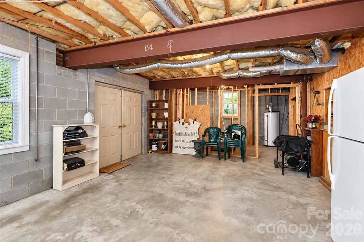
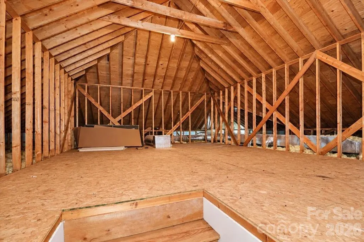
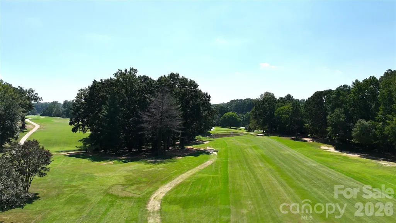
On the 5th green and 6th tee box of the prestigious Statesville Country Club with views of the course and pond, this meticulously updated luxury home combines architectural distinction with resort-style living. Grandeur greets you at the entry, where a dramatic foyer staircase features a crystal chandelier equipped with a motorized pulley for effortless maintenance. The main level offers exceptional spaces for working and entertaining, including a formal living room, an expansive dining room, a cozy den with rich hardwood floors, custom built-ins, and a natural gas fireplace, plus a dedicated executive office clad in rich red oak Governor's paneling. Dental molding throughout the main level. At the heart of the home, the gourmet kitchen boasts porcelain countertops, glass tile backsplash, a Sub-Zero refrigerator, double ovens, a flat-top cooktop, and a built-in microwave and wine cooler. Beautifully appointed main-level powder rooms features granite countertop, additional half bath with quartz countertop, The primary suite serves as a private sanctuary, an updated spa-like bathroom, custom closet built-ins. The golf course views are magnificent through most of the windows throughout the home. Front and back staircases to the upstairs, thoughtfully designed bedrooms feature walk-in built-in closets, access to a private balcony, a Jack-and-Jill bath connecting bedrooms 1 and 2, a laundry chute, and walk-up attic steps. The walk-out lower level expands your living space with a game room, secondary den with fireplace, additional office space, and seamless access to a private side patio. Crafted with structural excellence—including reinforced steel beam construction—the basement also houses dual water heaters and two dedicated storage rooms. Experience unmatched golf course views, sophisticated craftsmanship, and modern automation in one of Statesville’s finest addresses. Tap paid to add city sewer and water.
| Elementary School | Middle School | High School |
|---|---|---|
| Unspecified Elementary School | Unspecified Middle School | Unspecified High School |
| Price History | |
|---|---|
| 9/24/2026 | Listed $1,490,000 |
General Features
| Living Area | 5923 |
|---|---|
| Sewer | Septic Installed |
| Heating | Forced Air,Natural Gas |
| Cooling | Central Air |
| Utilities | Cable Connected,Natural Gas |
| Roof | Architectural Shingle |
| Appliances | Dishwasher,Disposal,Double Oven,Electric Cooktop,Exhaust Fan,Gas Water Heater,Refrigerator with Ice Maker,Wine Refrigerator |
| HOA Fee | 210 |
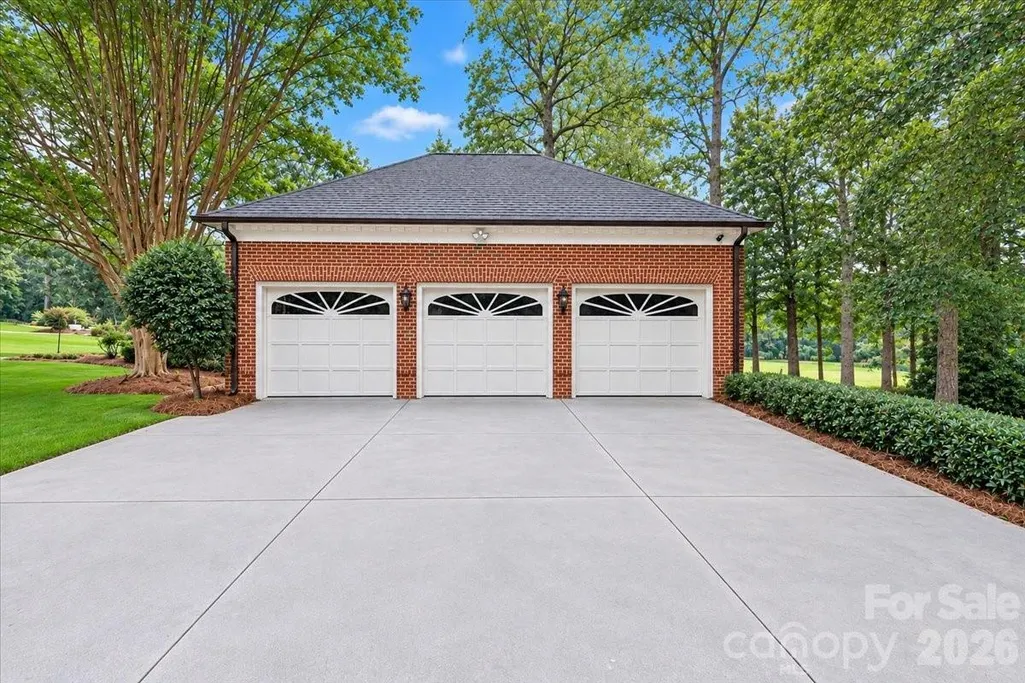
| Garage Spaces | 3 |
| Patio/Porch Features | Balcony,Covered,Patio,Porch,Rear Porch,Side Porch,Terrace |
| Architectural Style | Traditional |
| Security Features | Security System,Smoke Detector(s) |
| Construction Materials | Brick Full |
| Year Built | 1988 |
| View | Golf Course |
| Levels | Two |
| Property Subtype | Single Family Residence |
| Parcel Number | 4765-00-1422.000 |
| Assoc Fee Paid Per | Annually |
| County | Iredell |
| New Construction | No |
| Property Type | Residential |
| HOA | Yes |
| Subdivision Name | Shannon Acres |
| Garage Y/N | Yes |
| Full Baths | 3 |
| Directions | I 77 N to Exit 50,Right on E. Broad Street,to Right into Shannon Acres/Statesville Country Club,on Augusta Drive,Left on Deauville,home on the Right. |
| High School | Unspecified |
| City | Statesville |
| Association Name | Shannon Acres |
| Senior Community Y/N | No |
| Lot Size Units | Acres |
| Carport Y/N | No |
| Elementary School | Unspecified |
| Middle/Junior High School | Unspecified |
| Additional Parcels Y/N | No |
| Builder Name | Paul Munday |
| Standard Status | Active |
| CAR_HOASubjectTo | Required |
| Construction Type | Site Built |
| Tax Assessed Value | 1018480 |
| Listing Terms | Cash,Conventional |
Interior Features
| Interior Amenities | Attic Stairs Fixed,Attic Walk In,Built-in Features,Cable Prewire,Entrance Foyer,Kitchen Island,Storage,Walk-In Closet(s),Walk-In Pantry |
|---|---|
| Basement | Basement Shop,Bath/Stubbed,Full,Storage Space,Sump Pump,Walk-Out Access,Walk-Up Access |
| Flooring | Carpet,Marble,Tile,Wood |
| Fireplace Features | Den,Gas Log,Recreation Room |
| Basement (Y/N) | Yes |
| Fireplace Y/N | Yes |
| Above Grade Finished Area | 4423 |
| Half Baths | 3 |
| Laundry Features | Utility Room |
| Total Bedrooms | 4 |
| Below Grade Finished Area | 1500 |
| Total Baths | 6 |
| SqFt Main | 2493 |
| SqFt Garage | 878 |
| SqFt Upper | 1930 |
| Bedroom | 1 |
Exterior Features
| Exterior Amenities | Gas Grill,In-Ground Irrigation |
|---|---|
| Parking Features | Circular Driveway,Driveway,Attached Garage,Garage Door Opener,Garage Faces Side |
| Lot Features | On Golf Course,Views |
| Water Source | Well |
| Lot Size Area | 0.85 |
| Foundation Details | Basement,Crawl Space |
| Road Surface Type | Concrete,Paved |
| Door Features | French Doors |
| Other Equipment | Generator Hookup |
| Road Responsibility | Publicly Maintained Road |
| Main Level Garage YN | Yes |
Amenities
- Foreclosure
- Views
- Short Sale
- New Construction
- Adult 55+
- Lease To Own
- No HOA Fees
- Furnished
- Primary On Main
- Air Conditioning
- Seller Finance
- Green
- Fixer Upper
- Horse
- Golf
- Fireplace
- Deck
- Garage
- Basement
- Pool
Property vs Single Family Average in 28625
Price
Year Built
In The Neighborhood
Foreclosure
Statesville
$ 480,000
220 Augusta Drive
Statesville, NC 28625
- Type
- Single Family
- Size
- 3,852 SqFt
- Rooms
- 3 Beds + 2.5 Baths

Reduced
Statesville
$ 1,135,000
745 Saint Andrews Road
Statesville, NC 28625
- Type
- Single Family
- Size
- 6,966 SqFt
- Rooms
- 8 Beds + 7.5 Baths
Golf Course
Statesville
$ 599,995
625 Saint Andrews Road # 272
Statesville, NC 28625
- Type
- Single Family
- Size
- 4,482 SqFt
- Rooms
- 4 Beds + 6 Baths
Reduced
Statesville
$ 810,000
3115 Oakmont Road
Statesville, NC 28625
- Type
- Single Family
- Size
- 4,128 SqFt
- Rooms
- 4 Beds + 3.5 Baths
