

Golf Course





Address
1312 Muirfield Court, Rock Hill, SC
Price
$ 600,000
Property Attributes
- ID#4426764
- TypeSingle Family
- Listing Status Active
- CountyYORK
- CityRock Hill
- AreaYork County
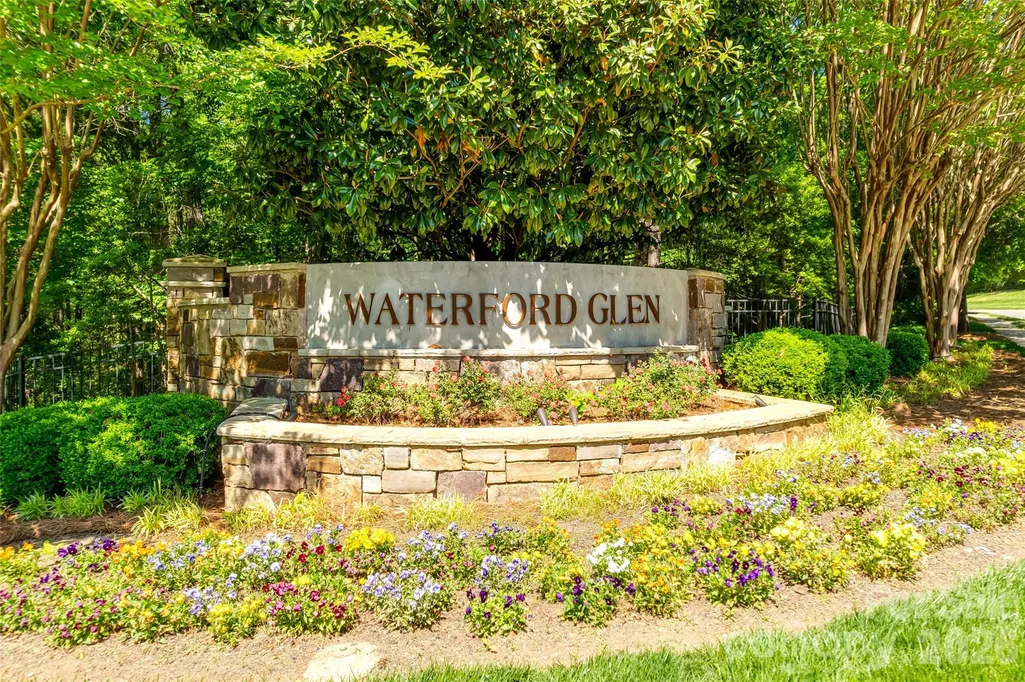
- NeighborhoodWaterford Glen
- Zip29730
- StyleTraditional
- Year Built2007
- Price$ 600,000
- Bedrooms6
- Full Bathrooms3
- Half Bathrooms0
- Sqr Footage2910
- Lot Size0.22 Acres
Data Source:
Canopy MLS
Property Description
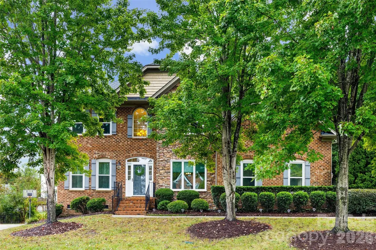
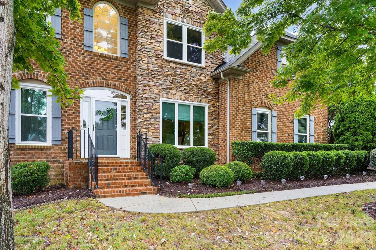
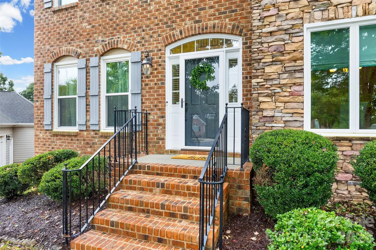
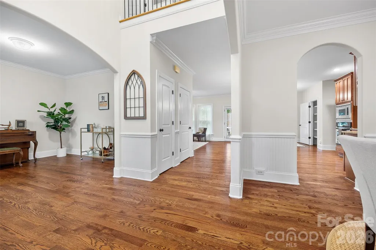
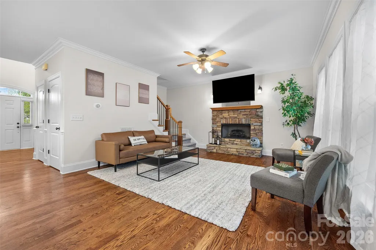
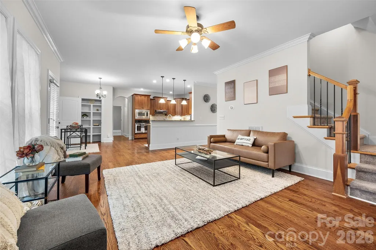
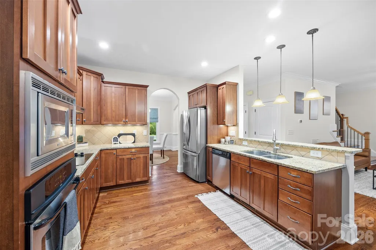
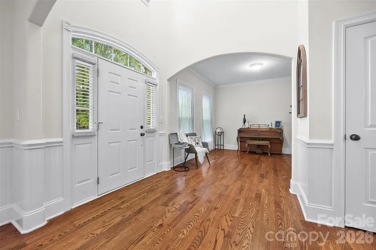
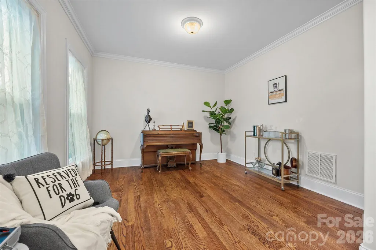
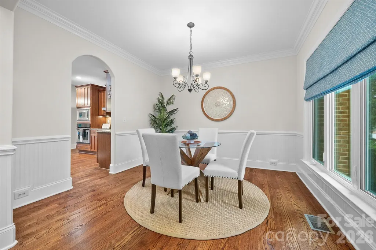
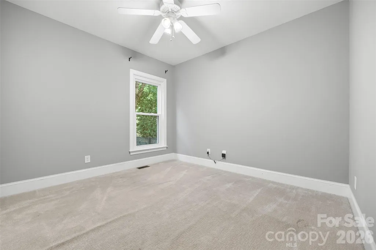
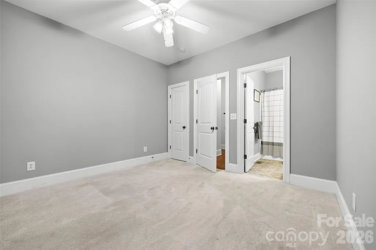
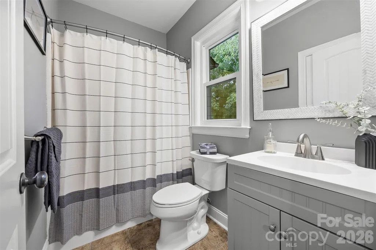
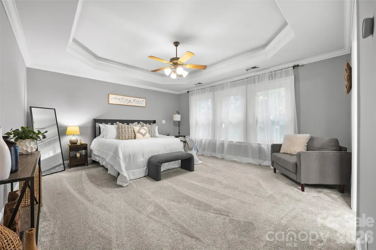
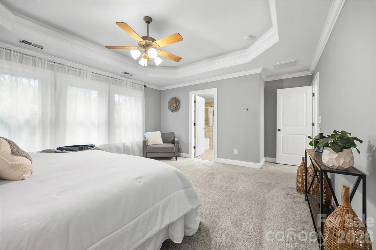
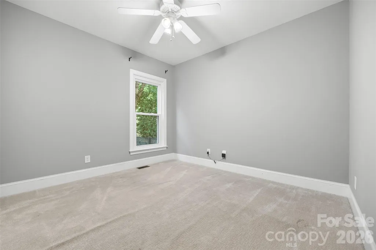
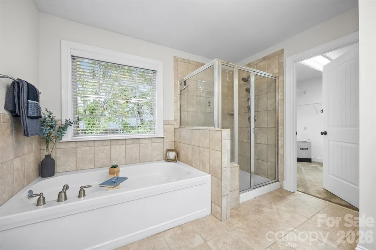
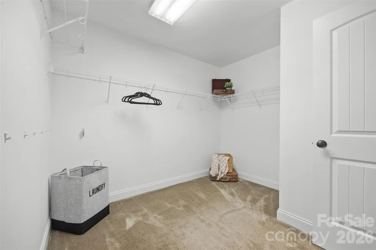
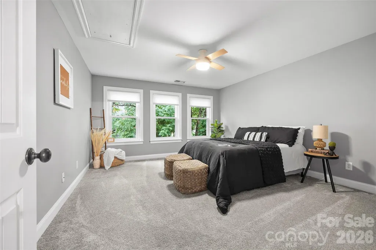
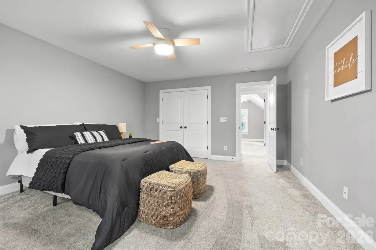
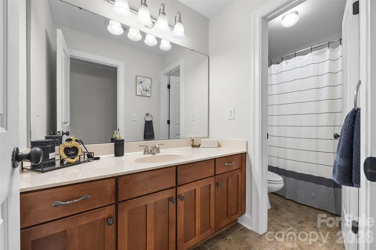
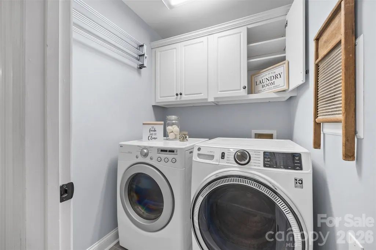
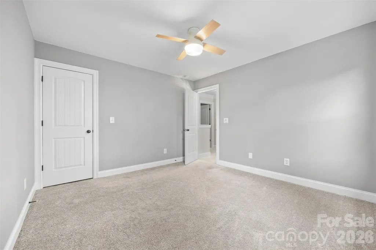
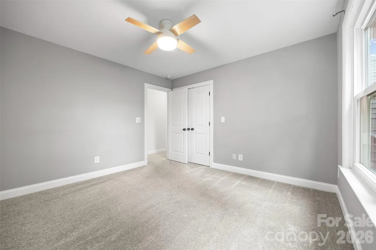
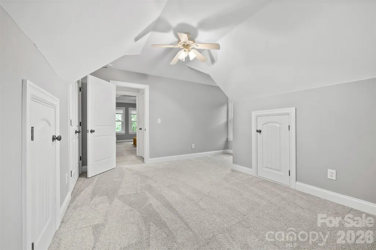
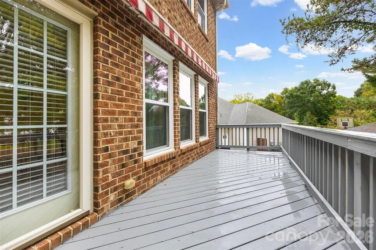
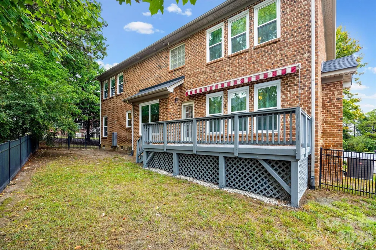
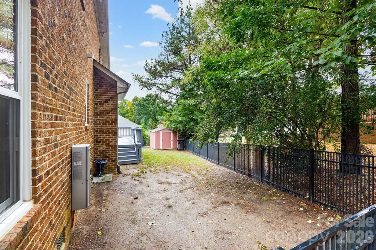
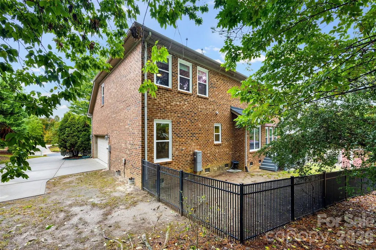
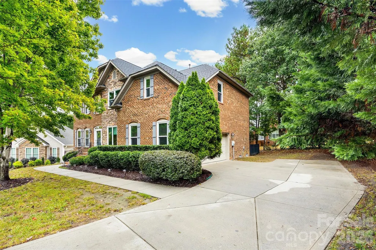
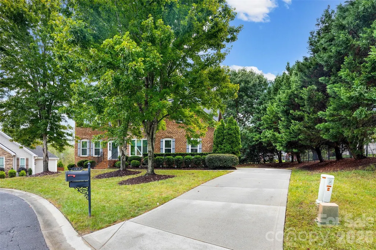
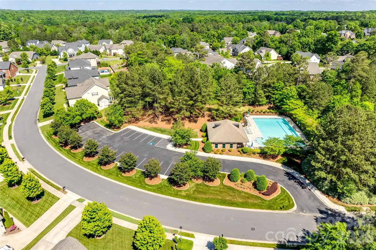
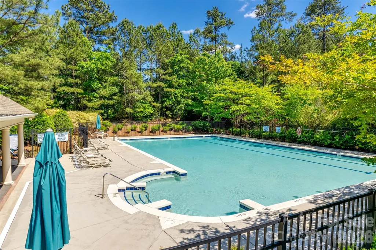
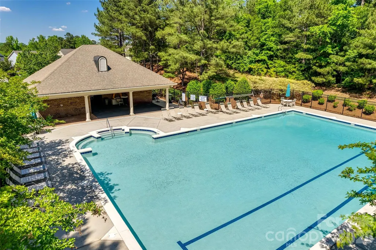
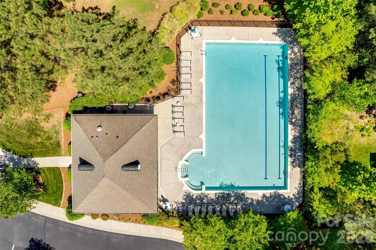
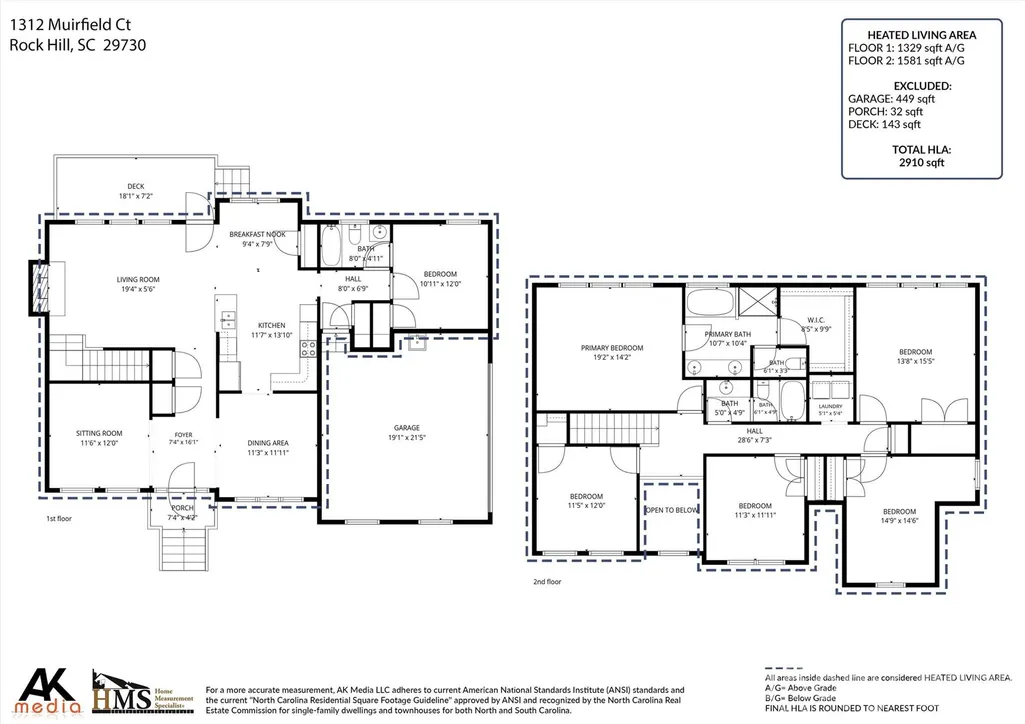
Welcome to a home that bends to fit your life. Tucked on a quiet cul-de-sac in a premier golf course community, this freshly painted, move-in ready all-brick residence greets you with genuine curb appeal — and behind that welcoming exterior, a floor plan designed to grow and change with whoever lives here. Step inside and the possibilities start immediately. A formal dining room sets the stage for holiday dinners, while the large eat-in kitchen — with its abundant counter space, extensive cabinetry, and pantry storage — anchors everyday life. It opens easily into an expansive great room, creating one continuous space for cooking, gathering, and relaxing together. Just off to the side, a separate sitting room waits to become whatever you need most: a quiet home office, a study, or simply flex space for the season of life you're in. That same adaptability continues with a main-level bedroom and adjacent full bath — equally at home as a guest suite, an in-law arrangement for multi-generational living, a private home office, or a dedicated workout room. From the great room, the living space extends outdoors, where the kitchen flows onto a rear deck overlooking a fenced backyard shaded by mature trees. With a little personal touch, this space is ready to become your own outdoor retreat — one project for the DIYer in a home where nearly everything else is already done. A storage shed adds convenient everyday utility. Upstairs, the flexibility carries on. A spacious primary suite offers a true retreat, with a dual-sink en-suite bath and generous walk-in closet, while four additional bedrooms and a convenient laundry room round out the level. Each of those bedrooms is a blank canvas — bedroom, home office, media room, playroom, or hobby space — giving everyone in the household room to spread out and make their own. Peace of mind comes built in, with major updates already handled: a new roof (2025), new windows (2024), new first-floor HVAC (2026), all-new water pipes (2018), and a tankless water heater. The oversized two-car garage adds even more flexibility, with overhead storage, a utility sink, and a bonus refrigerator that conveys. Beyond the front door, the neighborhood matches the home's easy, welcoming character — a friendly, tree-lined community and a beautifully maintained pool that feels more like a private club than a subdivision amenity. Just minutes from I-77 at the end of Dave Lyle Boulevard, you're close to Charlotte, shopping, and dining, yet home each evening to quiet streets and a true sense of place. This is more than a move-in ready home — it's a canvas for however life unfolds next.
| Elementary School | Middle School | High School |
|---|---|---|
| Independence Elementary School | Castle Heights Middle School | Rock Hill High School |
| Price History | |
|---|---|
| 9/25/2026 | Listed $600,000 |
General Features
| Living Area | 2910 |
|---|---|
| Sewer | Public Sewer |
| Heating | Forced Air |
| Cooling | Ceiling Fan(s),Central Air |
| Utilities | Natural Gas |
| Roof | Architectural Shingle |
| Appliances | Dishwasher,Disposal,Electric Cooktop,Microwave,Refrigerator with Ice Maker,Tankless Water Heater,Wall Oven,Washer/Dryer |
| Zoning | PUD |
| HOA Fee | 294 |
| Garage Spaces | 2 |
| Patio/Porch Features | Deck |
| Architectural Style | Traditional |
| Construction Materials | Brick Full |
| Year Built | 2007 |
| Levels | Two |
| Property Subtype | Single Family Residence |
| Parcel Number | 700-02-01-062 |
| Community Features | Cabana,Golf,Outdoor Pool,Sidewalks,Street Lights |
| Assoc Fee Paid Per | Semi-Annually |
| County | York |
| New Construction | No |
| Property Type | Residential |
| HOA | Yes |
| Subdivision Name | Waterford Glen |
| Garage Y/N | Yes |
| Other Structures | Shed(s) |
| Full Baths | 3 |
| Directions | from I-77S take exit 79 (Davel Lyle Blvd),Turn left onto Dave Lyle Blvd,Continue approximately 1.5 miles. Turn Left onto Waterford Park Dr,Right onto Waterford Glen Way,Right onto Spyglass Way,Left o |
| High School | Rock Hill |
| City | Rock Hill |
| Association Name | William Douglas |
| Senior Community Y/N | No |
| Lot Size Units | Acres |
| Carport Y/N | No |
| Elementary School | Independence |
| Middle/Junior High School | Castle Heights |
| Additional Parcels Y/N | No |
| Virtual Tour | https://www.youtube.com/embed/AgbvD9z37_0 |
| Standard Status | Active |
| CAR_HOASubjectTo | Required |
| Construction Type | Site Built |
| Restrictions | Architectural Review |
| Tax Assessed Value | 388999 |
| Virtual Tour | https://www.youtube.com/embed/AgbvD9z37_0 |
| Listing Terms | Cash,Conventional,Exchange,FHA,VA Loan |
Interior Features
| Interior Amenities | Attic Stairs Pulldown,Open Floorplan,Pantry,Walk-In Closet(s) |
|---|---|
| Flooring | Carpet,Tile,Wood |
| Fireplace Features | Family Room,Gas Log |
| Basement (Y/N) | No |
| Window Features | Insulated Window(s) |
| Fireplace Y/N | Yes |
| Above Grade Finished Area | 2910 |
| Laundry Features | Laundry Room,Upper Level |
| Total Bedrooms | 6 |
| Total Baths | 3 |
| SqFt Main | 1329 |
| SqFt Upper | 1581 |
| Bedroom | 1 |
Exterior Features
| Fencing | Fenced |
|---|---|
| Parking Features | Attached Garage,Garage Faces Side |
| Lot Features | Cul-De-Sac |
| Water Source | City |
| Lot Size Area | 0.22 |
| Foundation Details | Crawl Space |
| Road Surface Type | Asphalt,Paved |
| Door Features | Storm Door(s) |
| Road Responsibility | Publicly Maintained Road |
| Main Level Garage YN | Yes |
Amenities
- Foreclosure
- Views
- Short Sale
- New Construction
- Adult 55+
- Lease To Own
- No HOA Fees
- Furnished
- Primary On Main
- Air Conditioning
- Seller Finance
- Green
- Fixer Upper
- Horse
- Golf
- Fireplace
- Deck
- Garage
- Basement
- Pool
Property vs Single Family Average in 29730
Price
Year Built

