

Golf Course - Primary on Main



Address
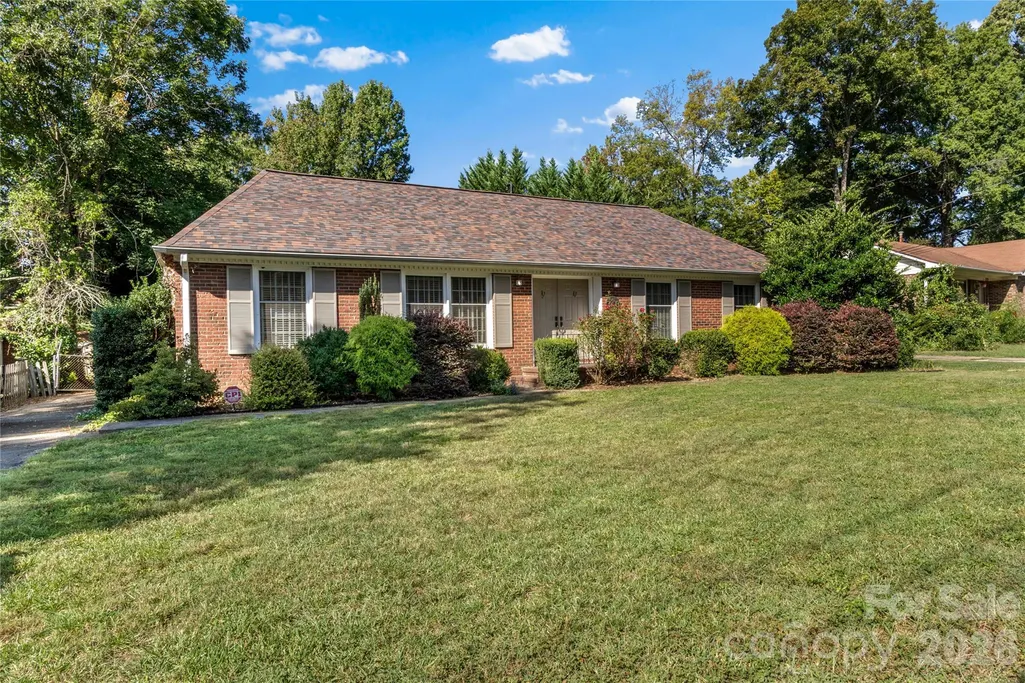
3103 N Centennial Street, High Point, NC
Price
$ 300,000
Property Attributes
- ID#4426868
- TypeSingle Family
- Listing Status Active
- CountyGUILFORD
- CityHigh Point
- AreaGuilford County
- NeighborhoodWoodcrest Park
- Zip27265
- StyleCottage
- Year Built1968
- Price$ 300,000
- Bedrooms3
- Full Bathrooms2
- Half Bathrooms0
- Sqr Footage1678
- Lot Size0.29 Acres
Data Source:
Canopy MLS
Property Description
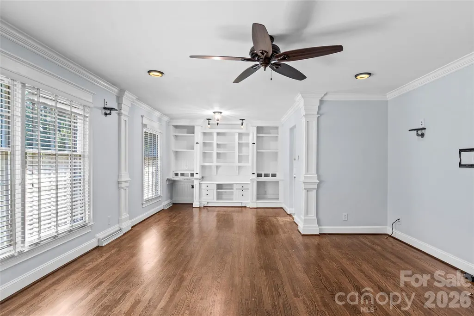
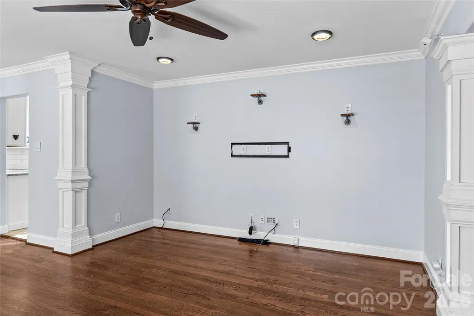
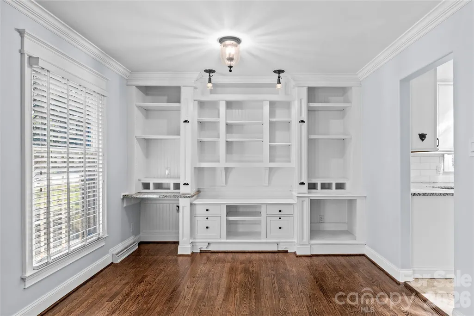
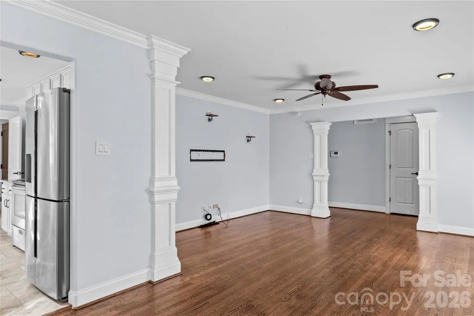
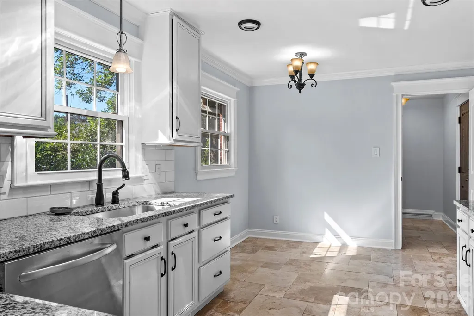
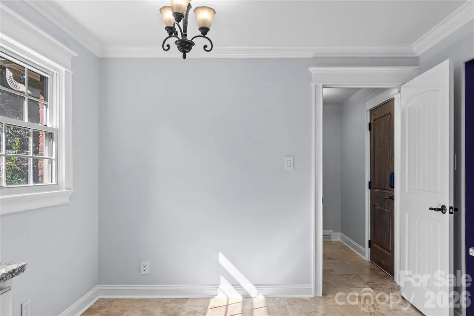
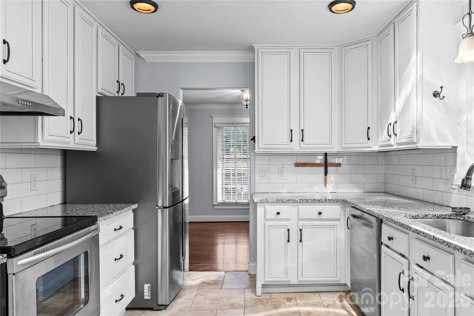
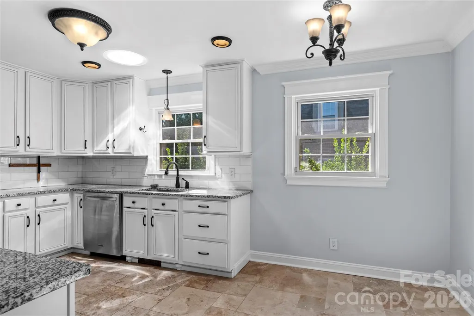
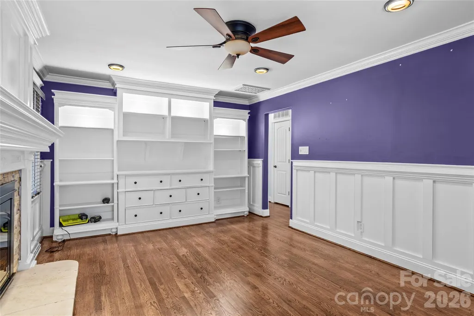
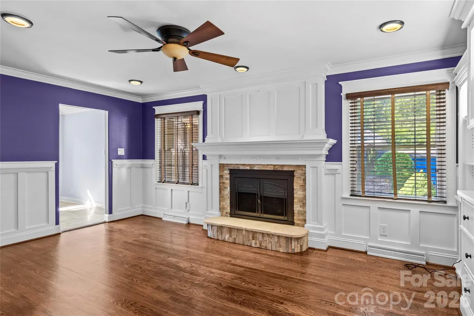
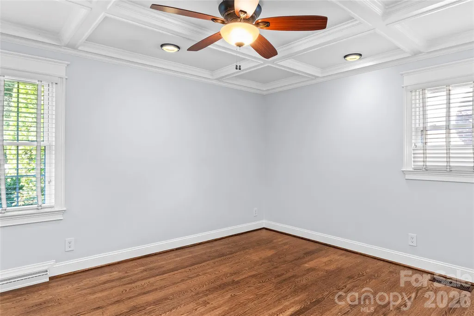
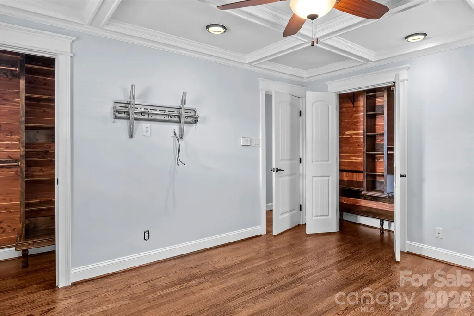
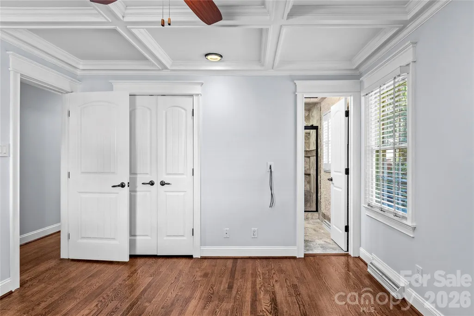
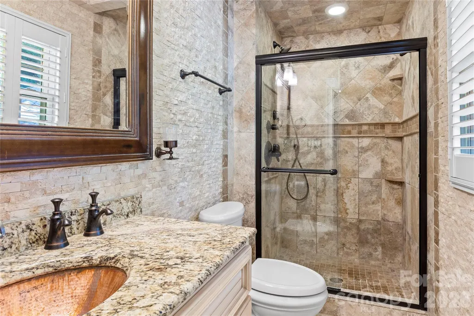
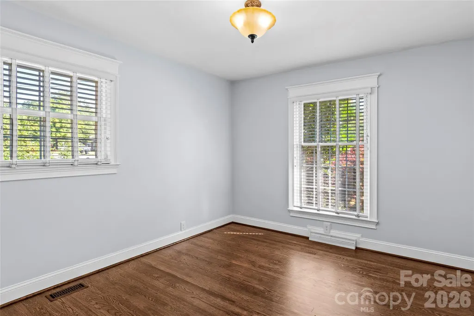
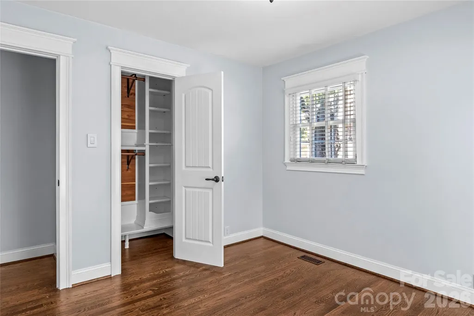
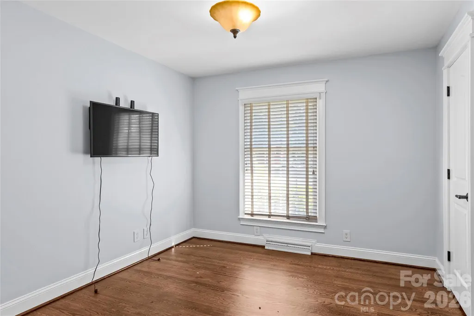
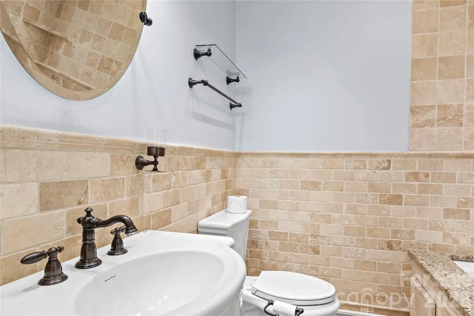
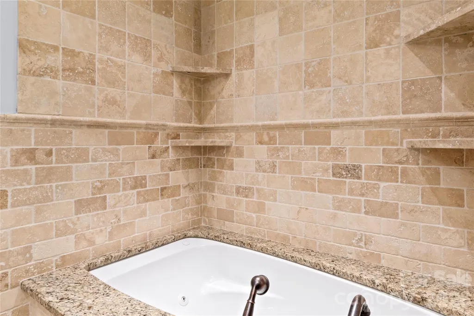
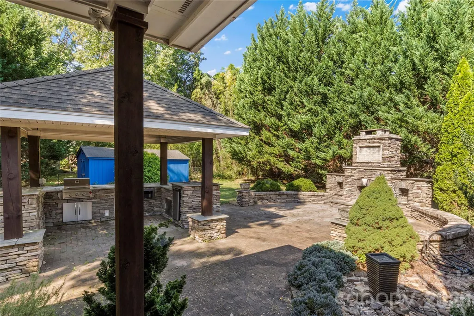
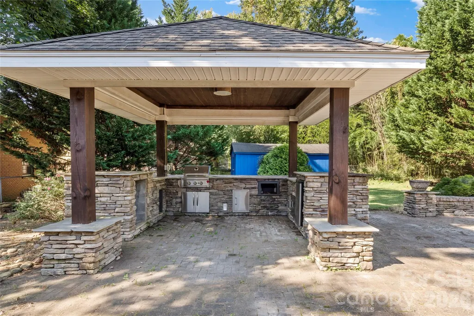
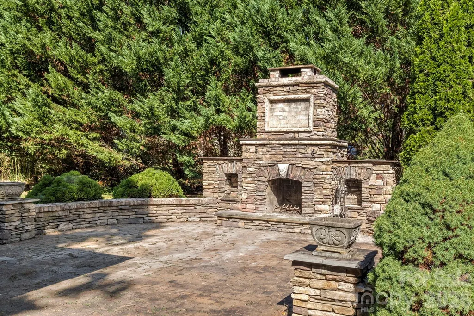
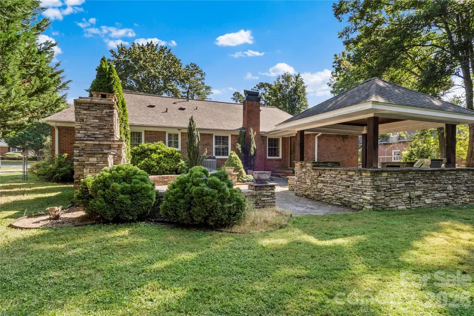
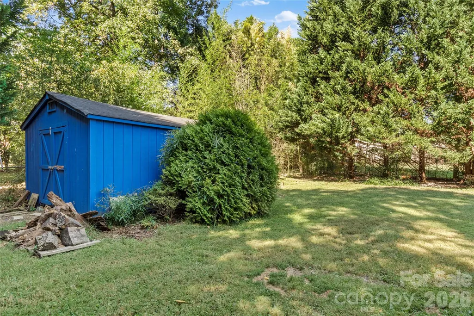
Charming, one-level brick cottage offers the perfect blend of character & modern updates. Beautiful wood floors, and intricate molding details. The inviting layout features a formal living room w/classic built-ins, and cozy den with built-ins and fireplace. Bright, updated kitchen featuring granite countertops, tile backsplash, tile floor & farmhouse sink opens to the breakfast room. The impressive details continue into the bedrooms, primary with coffered ceiling and two cedar-lined closets, updated bathroom with tiled walk-in shower and copper sink. Guest bathroom with jetted tub. The level, fenced backyard features a covered grilling and prep station complete with built-in grill and a refrigerator. The large patio features a fireplace and plenty of room for gatherings. Detached storage shed for your tools. Encapsulated crawl space with dehumidifier and sump pump. Within 5 minutes to High Point University, Oak Hollow Marina and Golf Course. This property has so much to offer !
| Elementary School | Middle School | High School |
|---|---|---|
| Unspecified Elementary School | Unspecified Middle School | Unspecified High School |
| Price History | |
|---|---|
| 9/22/2026 | Listed $300,000 |
General Features
| Living Area | 1678 |
|---|---|
| Sewer | Public Sewer |
| Heating | Forced Air,Natural Gas |
| Cooling | Central Air |
| Utilities | Cable Available,Electricity Connected,Natural Gas |
| Appliances | Dishwasher,Electric Range,Exhaust Hood |
| Patio/Porch Features | Covered,Patio |
| Architectural Style | Cottage |
| Construction Materials | Brick Full |
| Year Built | 1968 |
| Levels | One |
| Property Subtype | Single Family Residence |
| Parcel Number | 0196461 |
| County | Guilford |
| New Construction | No |
| Property Type | Residential |
| HOA | No |
| Subdivision Name | Woodcrest Park |
| Garage Y/N | No |
| Other Structures | Outbuilding |
| Full Baths | 2 |
| Directions | I40 E exit #196 / I 74/ US 311S,exit #66 / Johnson Street,turn right,left on Oakview,right N. Centennial Street,property on right. |
| High School | Unspecified |
| City | High Point |
| Senior Community Y/N | No |
| Lot Size Units | Acres |
| Carport Y/N | No |
| Elementary School | Unspecified |
| Middle/Junior High School | Unspecified |
| Additional Parcels Y/N | No |
| Standard Status | Active |
| CAR_HOASubjectTo | None |
| Construction Type | Site Built |
| Tax Assessed Value | 198900 |
| Listing Terms | Cash,Conventional,FHA,VA Loan |
Interior Features
| Interior Amenities | Attic Stairs Pulldown,Built-in Features,Entrance Foyer,Garden Tub,Open Floorplan,Walk-In Closet(s) |
|---|---|
| Flooring | Tile,Wood |
| Fireplace Features | Den,Outside |
| Basement (Y/N) | No |
| Fireplace Y/N | Yes |
| Above Grade Finished Area | 1678 |
| Laundry Features | Laundry Room,Main Level |
| Total Bedrooms | 3 |
| Total Baths | 2 |
| SqFt Main | 1678 |
| Bedroom | 3 |
Exterior Features
| Exterior Amenities | Outdoor Kitchen |
|---|---|
| Fencing | Back Yard,Fenced |
| Parking Features | Driveway |
| Lot Features | Level |
| Water Source | Public |
| Lot Size Area | 0.29 |
| Foundation Details | Crawl Space |
| Road Surface Type | Concrete,Paved |
| Road Responsibility | Publicly Maintained Road |
| Main Level Garage YN | No |
Amenities
- Foreclosure
- Views
- Short Sale
- New Construction
- Adult 55+
- Lease To Own
- No HOA Fees
- Furnished
- Primary On Main
- Air Conditioning
- Seller Finance
- Green
- Fixer Upper
- Horse
- Golf
- Fireplace
- Deck
- Garage
- Basement
- Pool
Property vs Single Family Average in 27265
Price
Year Built
 Canopy MLS® Copyright ©2026 All rights reserved.
