

Open House Thu, Sep 24th 02:00 PM - 04:00 PM - New Construction - Primary on Main
Address
2911 Waterford Lane # 35b, Albemarle, NC
Price
$ 399,900
Property Attributes
- ID#4427163
- TypeSingle Family
- Listing Status Active
- CountySTANLY
- CityAlbemarle
- AreaStanly County
- NeighborhoodCrystal Village
- Zip28001
- Style
- Year Built2025
- Price$ 399,900
- Bedrooms4
- Full Bathrooms3
- Half Bathrooms0
- Sqr Footage2604
- Lot Size0.29 Acres
Data Source:
Canopy MLS
Property Description
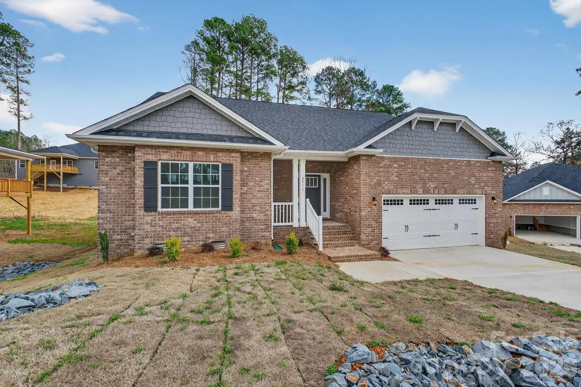
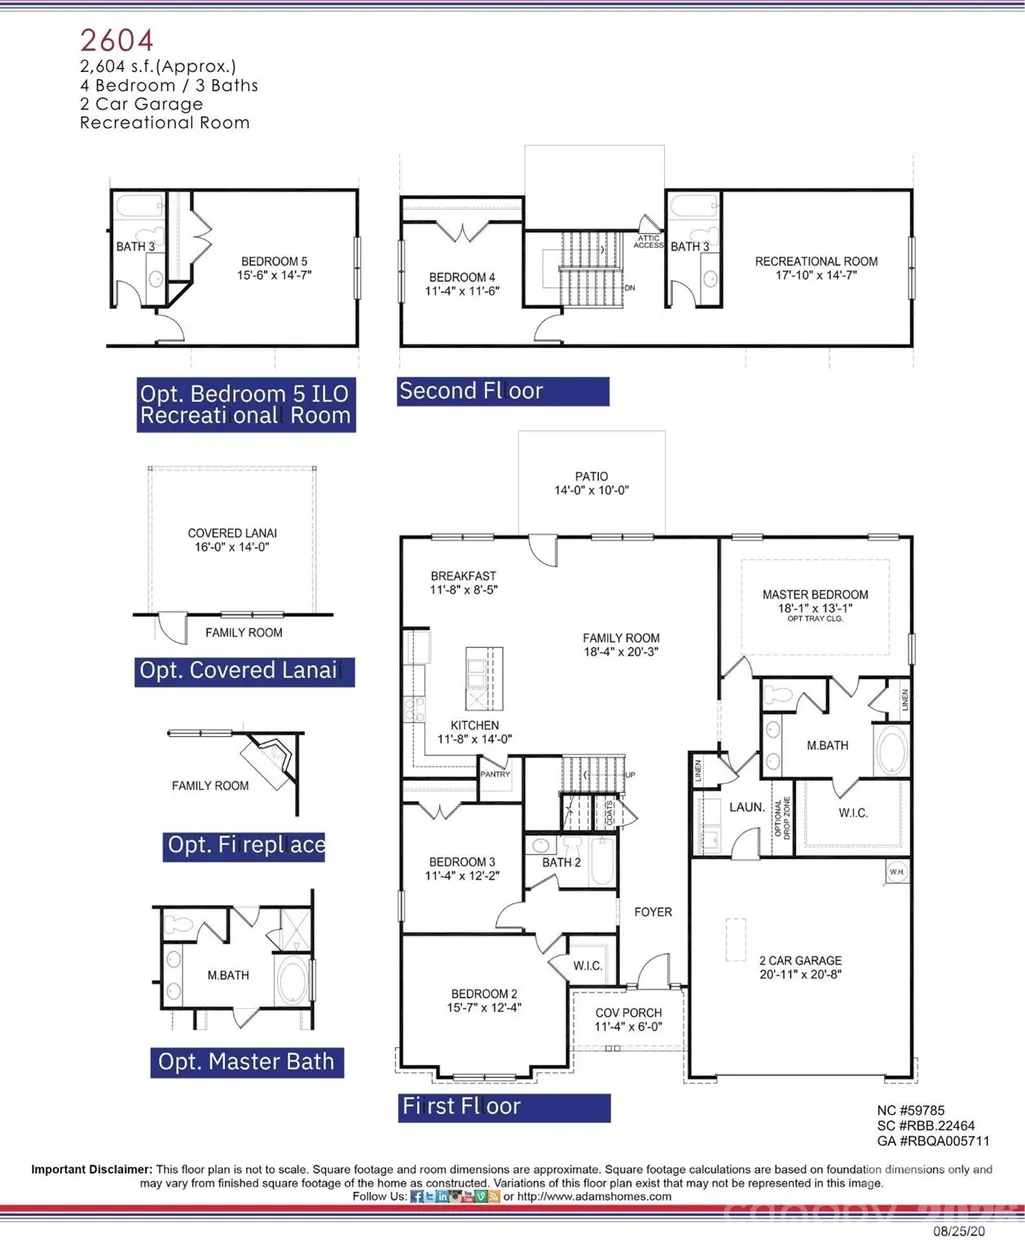
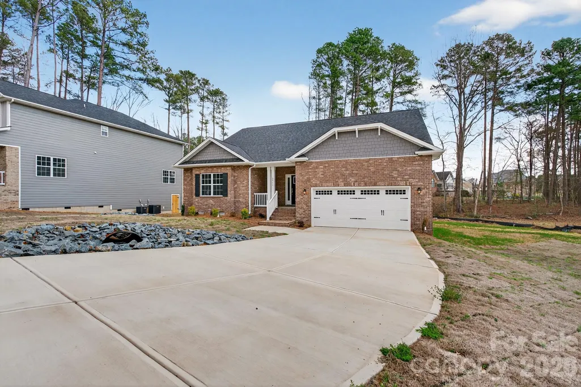
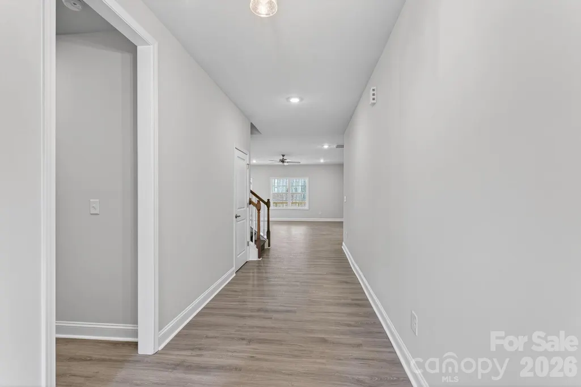
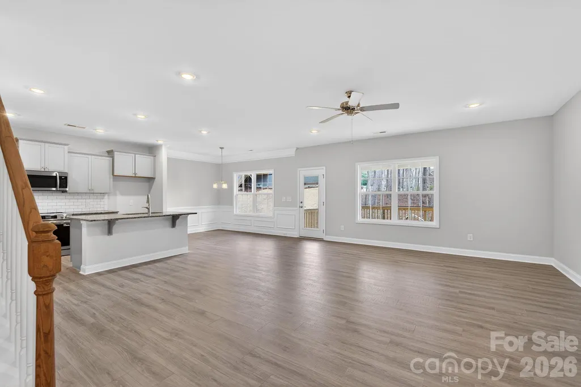
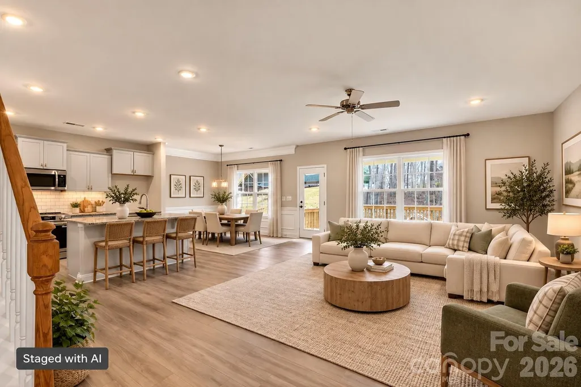
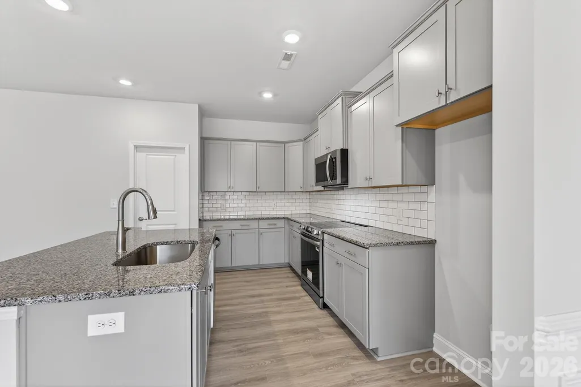
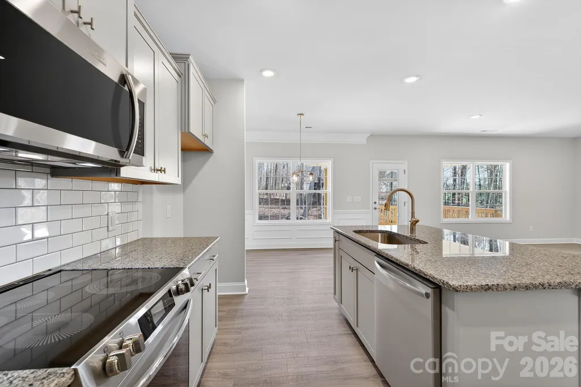
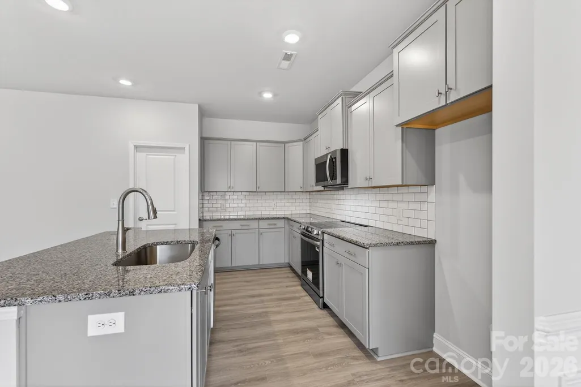
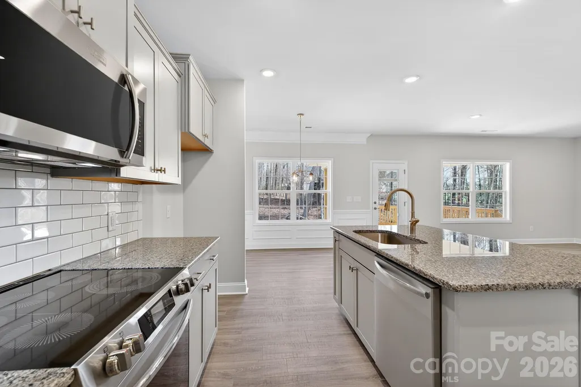
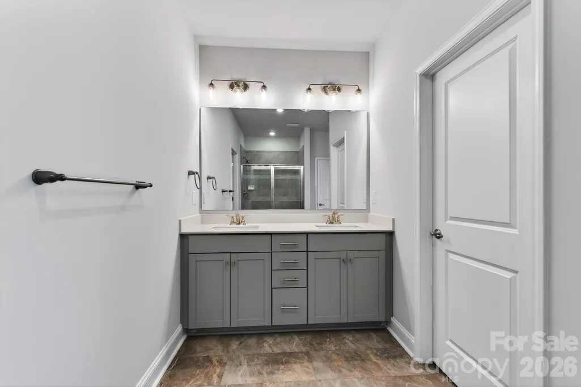
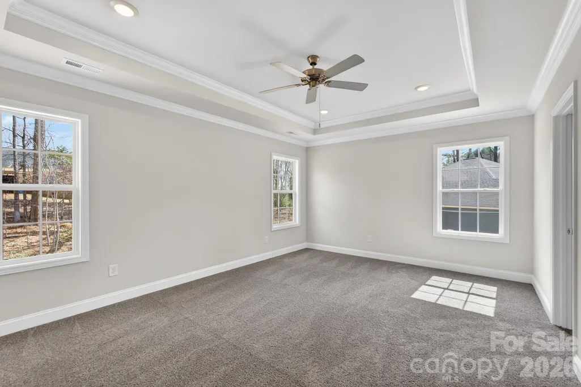
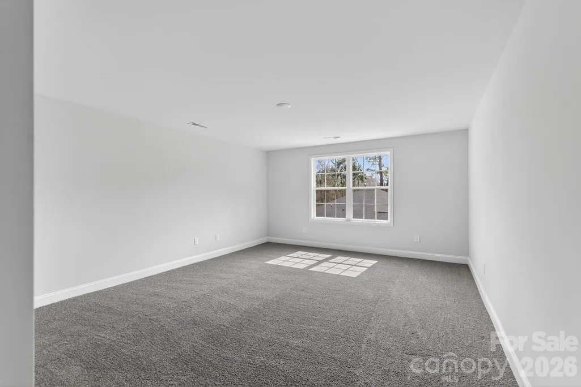
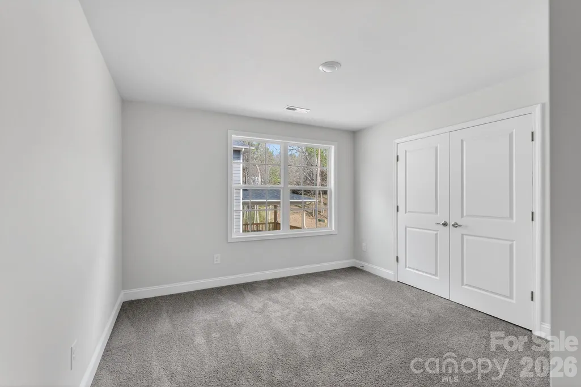
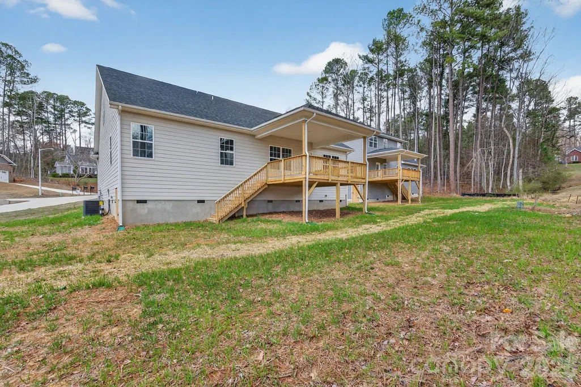
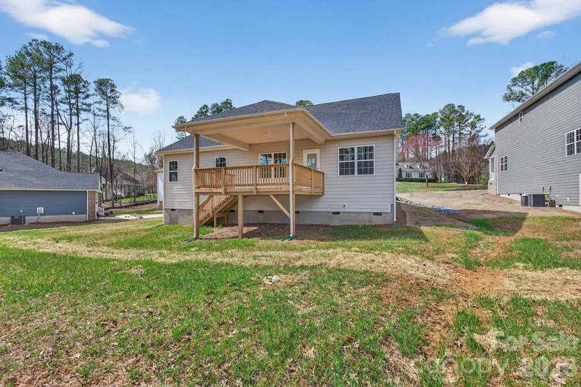
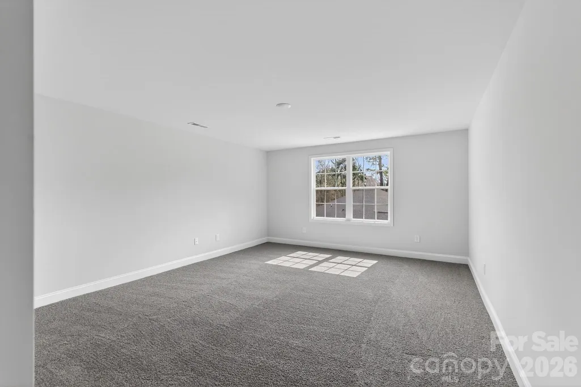
Spacious 4-Bedroom, 3-Bath Home Under $400K — More Space, More Value! This move-in-ready Crystal Village home offers 2,604 square feet, with three bedrooms—including the primary suite—on the main level. Upstairs, a fourth bedroom, full bath and bonus area create an ideal guest retreat, private office, media room or multigenerational space. The open kitchen and living area make everyday life and entertaining easy, while the covered outdoor living area provides a comfortable place to relax. With four bedrooms, three full baths and a two-car garage all offered under $400,000 this home delivers exceptional versatility and value. Ask about current builder financing and Flex Cash opportunities, subject to applicable terms.
| Elementary School | Middle School | High School |
|---|---|---|
| Endy Elementary School | West Stanly Middle School | West Stanly High School |
| Price History | |
|---|---|
| 9/24/2026 | Listed $399,900 |
General Features
| Living Area | 2604 |
|---|---|
| Sewer | Public Sewer |
| Heating | Electric |
| Cooling | Electric |
| Roof | Architectural Shingle |
| Appliances | Dishwasher |
| Development Status | Completed |
| Garage Spaces | 2 |
| Construction Materials | Brick Partial,Fiber Cement |
| Year Built | 2025 |
| Levels | One and One Half |
| Unit Number | 35B |
| Property Subtype | Single Family Residence |
| Parcel Number | 652804901030 |
| County | Stanly |
| New Construction | Yes |
| Property Type | Residential |
| HOA | No |
| Subdivision Name | Crystal Village |
| Garage Y/N | Yes |
| Full Baths | 3 |
| High School | West Stanly |
| City | Albemarle |
| Senior Community Y/N | No |
| Lot Size Units | Acres |
| Carport Y/N | No |
| Elementary School | Endy |
| Middle/Junior High School | West Stanly |
| Additional Parcels Y/N | No |
| Builder Name | Adams Homes |
| Standard Status | Active |
| CAR_HOASubjectTo | None |
| Construction Type | Site Built |
| Tax Assessed Value | 396290 |
| Listing Terms | Cash,Conventional,FHA,USDA Loan,VA Loan |
Interior Features
| Interior Amenities | Attic Stairs Pulldown,Kitchen Island,Open Floorplan,Walk-In Closet(s),Walk-In Pantry |
|---|---|
| Basement (Y/N) | No |
| Fireplace Y/N | No |
| Above Grade Finished Area | 2604 |
| Laundry Features | Laundry Room |
| Total Bedrooms | 4 |
| Total Baths | 3 |
| SqFt Main | 1902 |
| SqFt Upper | 702 |
| Bedroom | 3 |
Exterior Features
| Parking Features | Driveway,Attached Garage |
|---|---|
| Lot Features | Cul-De-Sac |
| Water Source | City |
| Lot Size Area | 0.29 |
| Foundation Details | Crawl Space |
| Road Surface Type | Concrete,Paved |
| Builder Model | 2604 A |
| Road Responsibility | Publicly Maintained Road |
| Main Level Garage YN | Yes |
Amenities
- Foreclosure
- Views
- Short Sale
- New Construction
- Adult 55+
- Lease To Own
- No HOA Fees
- Furnished
- Primary On Main
- Air Conditioning
- Seller Finance
- Green
- Fixer Upper
- Horse
- Golf
- Fireplace
- Deck
- Garage
- Basement
- Pool
Property vs Single Family Average in 28001
Price
Year Built
In The Neighborhood
Open House
Albemarle
$ 368,400
2913 Waterford Lane # 34
Albemarle, NC 28001
- Type
- Single Family
- Size
- 2,100 SqFt
- Rooms
- 4 Beds + 2 Baths

Open House
Albemarle
$ 459,748
200 Fostoria Place # 78a
Albemarle, NC 28001
- Type
- Single Family
- Size
- 3,209 SqFt
- Rooms
- 5 Beds + 3.5 Baths
Reduced
Albemarle
$ 433,000
305 Imperial Way
Albemarle, NC 28001
- Type
- Single Family
- Size
- 2,316 SqFt
- Rooms
- 3 Beds + 3.5 Baths
New Construction
Albemarle
$ 454,400
214 Imperial Way # 7a
Albemarle, NC 28001
- Type
- Single Family
- Size
- 2,604 SqFt
- Rooms
- 4 Beds + 3 Baths
New Construction
Albemarle
$ 418,400
212 Imperial Way # 6
Albemarle, NC 28001
- Type
- Single Family
- Size
- 2,100 SqFt
- Rooms
- 4 Beds + 2 Baths
