

Primary on Main


Address
14 Sugarland Ridge Trail, Fairview, NC
Price
$ 1,195,000
Property Attributes
- ID#4427245
- TypeSingle Family
- Listing Status Active
- CountyBUNCOMBE
- CityFairview
- AreaBuncombe County
- NeighborhoodSouthCliff
- Zip28730
- StyleArts and Crafts
- Year Built2024
- Price$ 1,195,000
- Bedrooms4
- Full Bathrooms3
- Half Bathrooms1
- Sqr Footage3147
- Lot Size0.31 Acres
Data Source:
Canopy MLS
Property Description
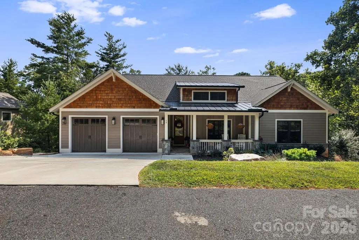
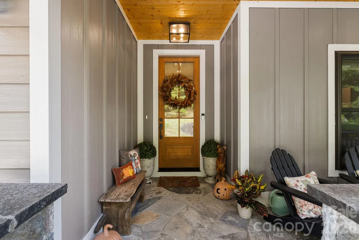
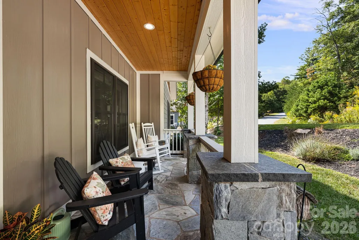
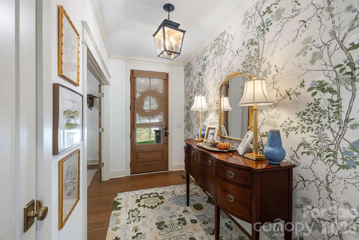
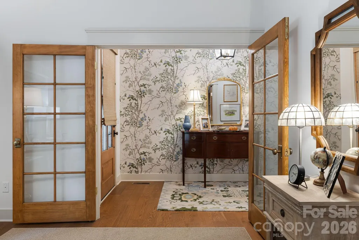
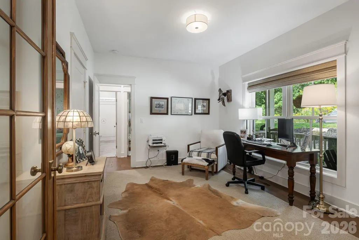
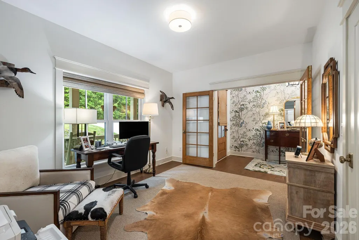
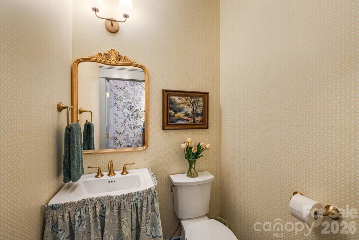
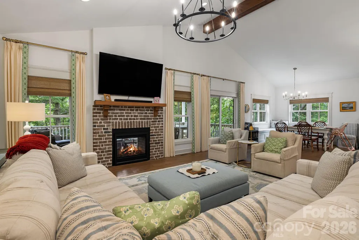
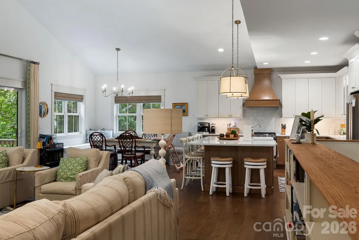
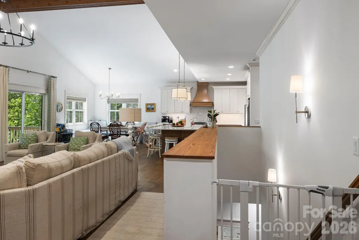
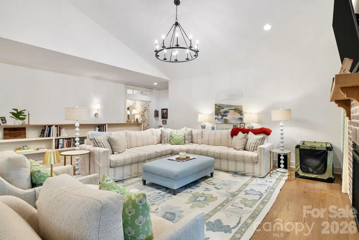
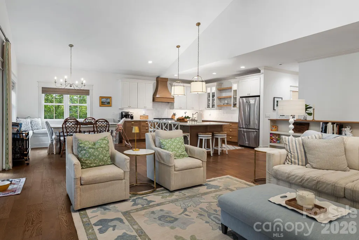
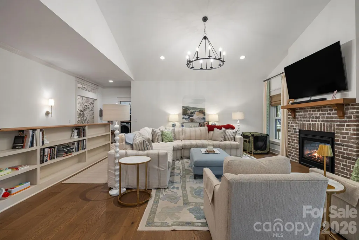
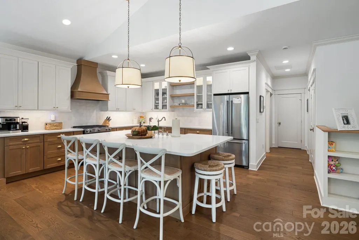
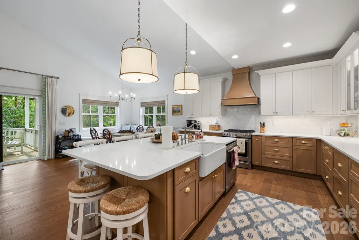
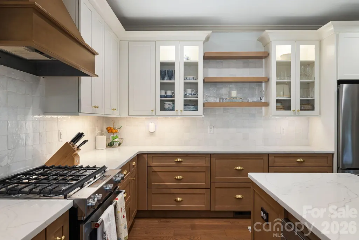
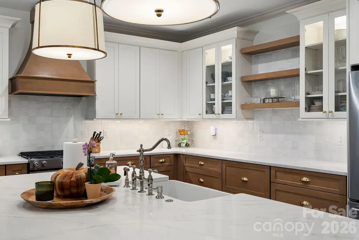
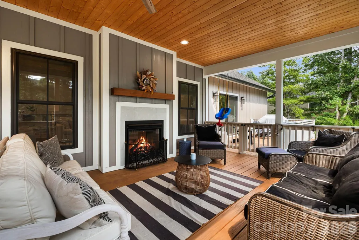
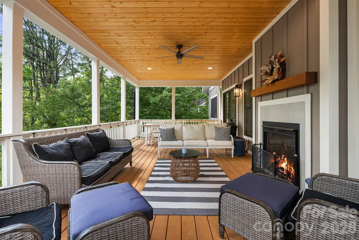
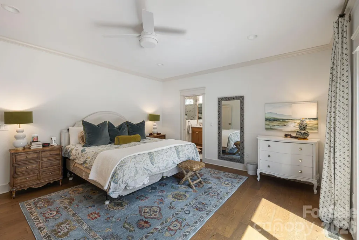
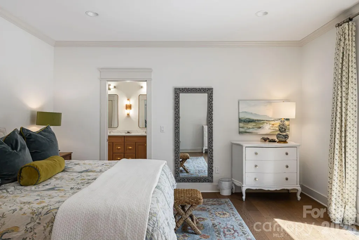
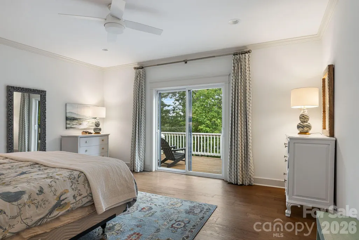
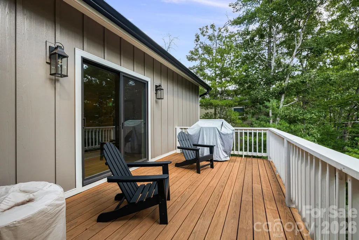
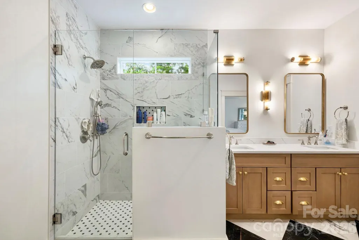
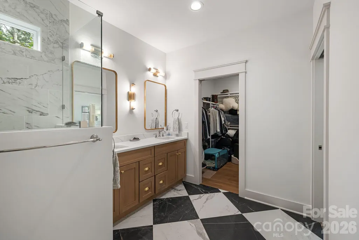
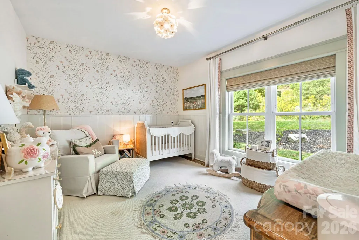
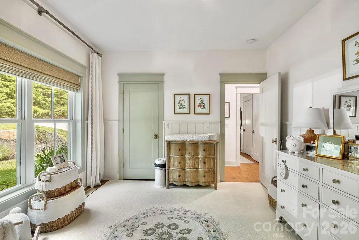
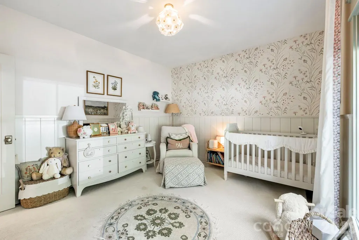
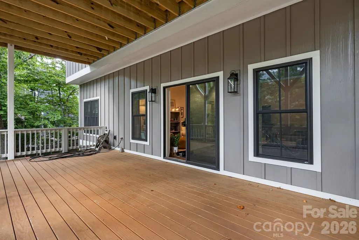
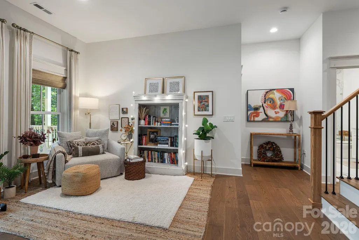
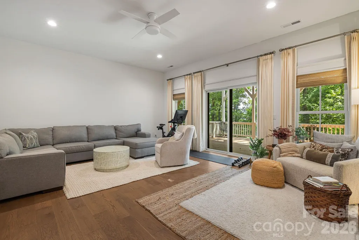
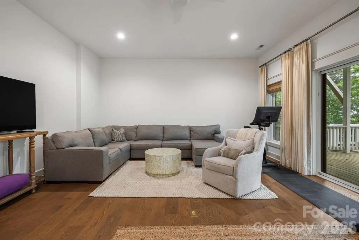
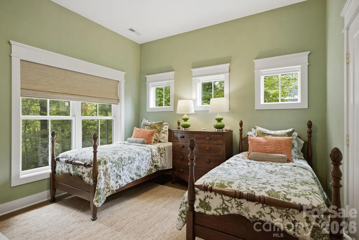
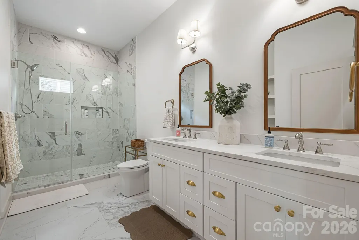
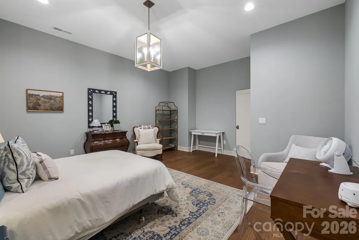
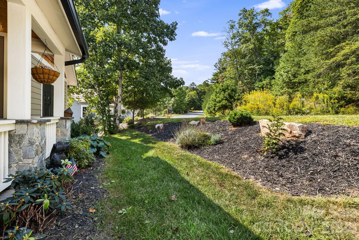
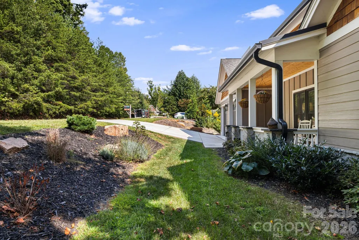
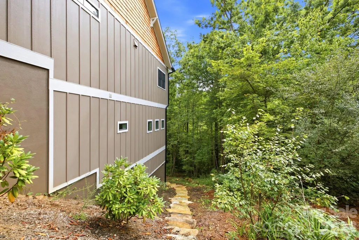
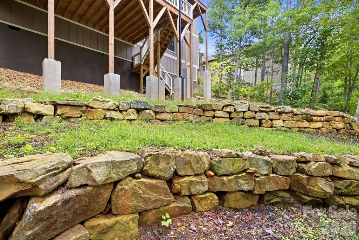
Welcome to 14 Sugarland Ridge Trail, a beautifully appointed home in the gated Southcliff community of Fairview. Built in 2024, this thoughtfully designed residence combines elevated finishes, exceptional outdoor spaces, and the comfort of a nearly new home—with every room already professionally styled and finished. The main level offers three bedrooms two and a half baths, an inviting living room, large open concept kitchen and a stunning see-through fireplace that connects the interior living space to the covered back porch, creating a seamless setting for both everyday living and entertaining. Throughout the home, custom paint, designer wallpaper, and carefully selected drapery bring a level of detail and personality rarely found in a newer home. The outdoor spaces are equally impressive. Thousands of dollars have been invested in professional landscaping, with thoughtfully placed stepping stones leading around to the rear of the home and a professionally terraced backyard that creates both beauty and usable space. A large covered deck off the lower level provides another wonderful place to relax and enjoy the surrounding landscape, with steps leading directly into the backyard. The finished basement expands the home’s versatility with a comfortable living area, bedroom, large office, and spacious full bathroom. Approximately 950 square feet of unfinished space remains, offering abundant storage or the opportunity to create additional finished living space tailored to your needs. Located in Southcliff, a gated mountain community known for its natural setting and amenities, residents enjoy miles of walking trails, recreation areas, playgrounds, fire pits, and beautifully maintained common spaces. With its exceptional design, extensive landscaping, flexible living spaces, and connection to the outdoors, 14 Sugarland Ridge Trail offers the rare combination of new construction and a home that already feels thoughtfully established.
| Elementary School | Middle School | High School |
|---|---|---|
| Fairview Elementary School | Cane Creek Middle School | AC Reynolds High School |
| Price History | |
|---|---|
| 9/23/2026 | Listed $1,195,000 |
General Features
| Living Area | 3147 |
|---|---|
| Sewer | Public Sewer |
| Heating | Heat Pump,Natural Gas |
| Cooling | Central Air,Heat Pump |
| Utilities | Electricity Connected,Natural Gas,Underground Utilities |
| Roof | Architectural Shingle |
| Appliances | Dishwasher,Disposal,Exhaust Hood,Gas Range,Gas Water Heater,Microwave,Refrigerator with Ice Maker,Tankless Water Heater |
| Development Status | Completed |
| Zoning | R-LD |
| HOA Fee | 346 |
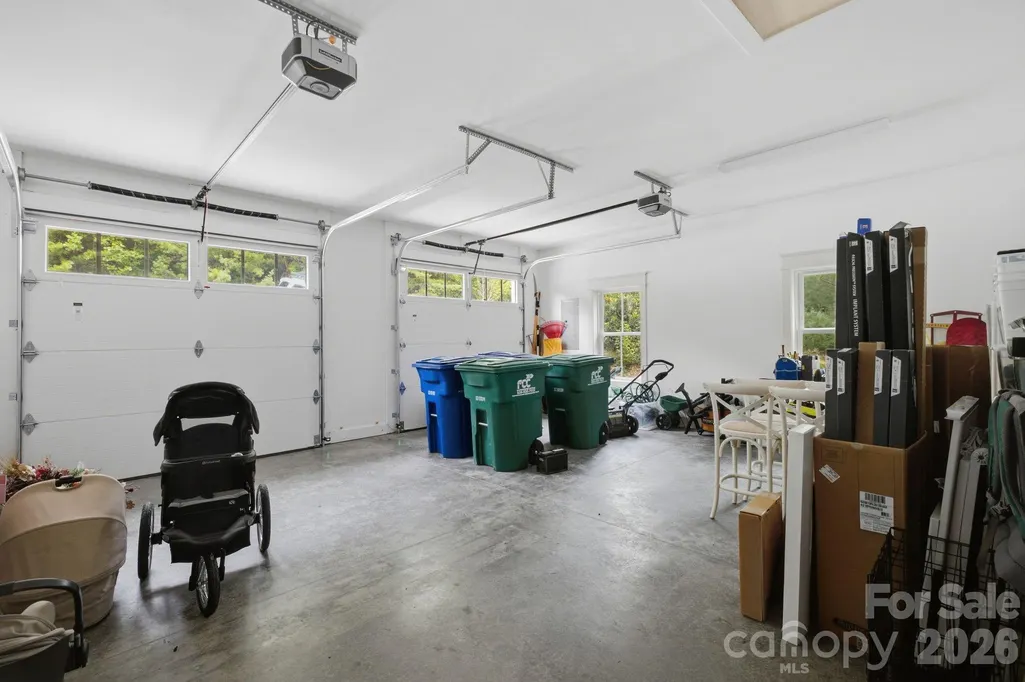
| Garage Spaces | 2 |
| Patio/Porch Features | Covered,Deck,Front Porch,Rear Porch |
| Architectural Style | Arts and Crafts |
| Security Features | Radon Mitigation System,Security Service |
| Construction Materials | Cedar Shake,Fiber Cement,Stone |
| Exclusions | Washer/Dryer do not convey |
| Year Built | 2024 |
| View | Winter |
| Levels | One |
| Property Subtype | Single Family Residence |
| Parcel Number | 967741489300000 |
| Elevation | 2500 |
| Community Features | Clubhouse,Gated,Picnic Area,Playground,Recreation Area,Street Lights,Walking Trails |
| Assoc Fee Paid Per | Monthly |
| County | Buncombe |
| New Construction | No |
| Property Type | Residential |
| HOA | Yes |
| Subdivision Name | SouthCliff |
| Garage Y/N | Yes |
| Full Baths | 3 |
| Directions | GPS is accurate. |
| High School | AC Reynolds |
| City | Fairview |
| Association Name | Tessier Group |
| Senior Community Y/N | No |
| Open Parking Spaces | 2 |
| Lot Size Units | Acres |
| Carport Y/N | No |
| Elementary School | Fairview |
| Middle/Junior High School | Cane Creek |
| Additional Parcels Y/N | No |
| Virtual Tour | https://www.zillow.com/view-imx/c3dd7f10-7698-4cfb-8897-d58eed93ac29?initialViewType=pano |
| Builder Name | Amarx |
| Standard Status | Active |
| CAR_HOASubjectTo | Required |
| Construction Type | Site Built |
| Restrictions | Architectural Review,Signage |
| Tax Assessed Value | 684400 |
| Virtual Tour | https://www.zillow.com/view-imx/c3dd7f10-7698-4cfb-8897-d58eed93ac29?initialViewType=pano |
| Listing Terms | Cash,Conventional,VA Loan |
Interior Features
| Interior Amenities | Built-in Features,Entrance Foyer,Kitchen Island,Open Floorplan,Pantry,Split Bedroom,Storage,Walk-In Closet(s) |
|---|---|
| Basement | Daylight,Partially Finished,Storage Space,Walk-Out Access,Walk-Up Access |
| Flooring | Tile,Wood,Other - See Remarks |
| Fireplace Features | Gas Log,Gas Vented,Living Room,Outside,See Through |
| Basement (Y/N) | Yes |
| Window Features | Window Treatments |
| Fireplace Y/N | Yes |
| Above Grade Finished Area | 2084 |
| Half Baths | 1 |
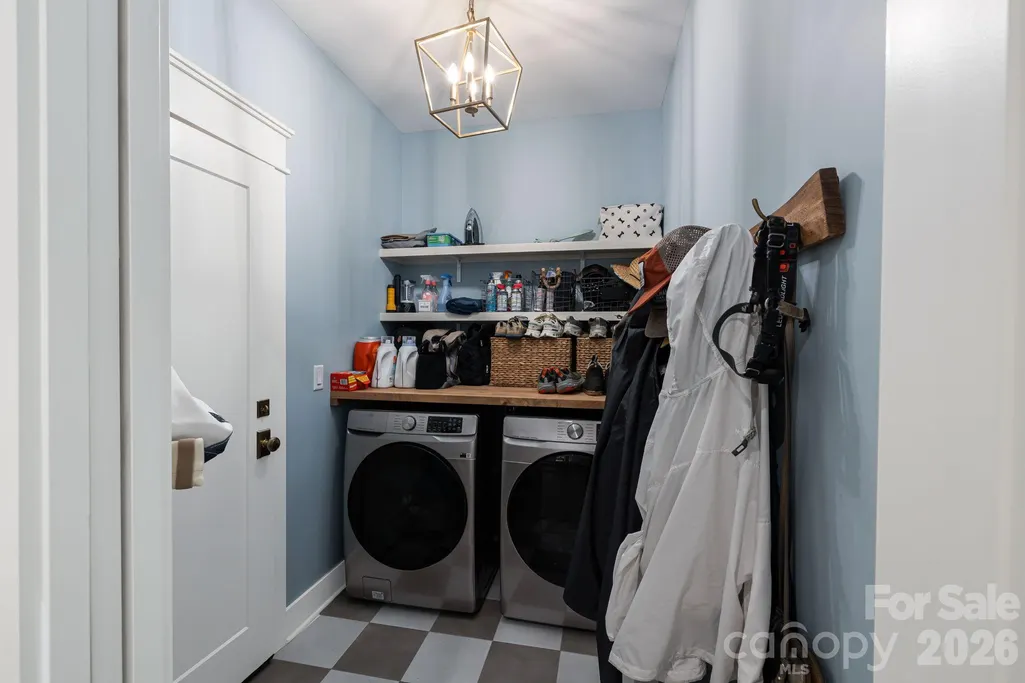
| Laundry Features | Mud Room,Main Level |
| Total Bedrooms | 4 |
| Below Grade Finished Area | 1063 |
| Total Baths | 4 |
| SqFt Main | 2084 |
| SqFt Garage | 440 |
| Bedroom | 3 |
Exterior Features
| Parking Features | Attached Garage,Garage Faces Front |
|---|---|
| Lot Features | Wooded |
| Water Source | City |
| Lot Size Area | 0.31 |
| Foundation Details | Basement,Crawl Space |
| Road Surface Type | Concrete,Paved |
| Door Features | Screen Door(s),Sliding Doors |
| Road Responsibility | Private Maintained Road,Road Maintenance Agreement |
| Main Level Garage YN | Yes |
Amenities
- Foreclosure
- Views
- Short Sale
- New Construction
- Adult 55+
- Lease To Own
- No HOA Fees
- Furnished
- Primary On Main
- Air Conditioning
- Seller Finance
- Green
- Fixer Upper
- Horse
- Golf
- Fireplace
- Deck
- Garage
- Basement
- Pool
Property vs Single Family Average in 28730
Price
Year Built
In The Neighborhood
Just Listed
Fairview
$ 2,390,000
20 Higdon Lane
Fairview, NC 28730
- Type
- Single Family
- Size
- 4,625 SqFt
- Rooms
- 4 Beds + 3.5 Baths

Open House
Fairview
$ 1,198,000
15 E Owl Creek Lane
Fairview, NC 28730
- Type
- Single Family
- Size
- 3,708 SqFt
- Rooms
- 3 Beds + 3 Baths
Views
Fairview
$ 899,000
15 Stills Creek Loop
Fairview, NC 28730
- Type
- Single Family
- Size
- 2,958 SqFt
- Rooms
- 4 Beds + 3 Baths
Views
Fairview
$ 989,900
4 Old Bridge Circle
Fairview, NC 28730
- Type
- Single Family
- Size
- 3,019 SqFt
- Rooms
- 4 Beds + 3.5 Baths
Views
Fairview
$ 895,000
8 Sugarland Ridge Road
Fairview, NC 28730
- Type
- Single Family
- Size
- 3,264 SqFt
- Rooms
- 3 Beds + 2.5 Baths
Reduced
Fairview
$ 1,080,000
25 E Owl Creek Lane
Fairview, NC 28730
- Type
- Single Family
- Size
- 3,520 SqFt
- Rooms
- 5 Beds + 4.5 Baths
