


Address
522 Glen Cannon Drive, Pisgah Forest, NC
Price
$ 445,000
Property Attributes
- ID#4428217
- TypeSingle Family
- Listing Status Active
- CountyTRANSYLVANIA
- CityPisgah Forest
- AreaTransylvania County
- NeighborhoodGlen Cannon
- Zip28768
- Style
- Year Built1968
- Price$ 445,000
- Bedrooms3
- Full Bathrooms2
- Half Bathrooms1
- Sqr Footage1874
- Lot Size1.29 Acres
Data Source:
Canopy MLS
Property Description
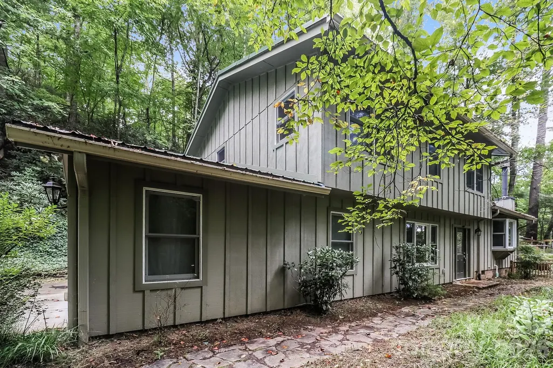
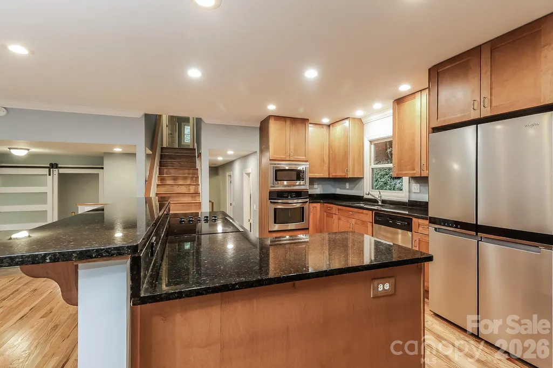
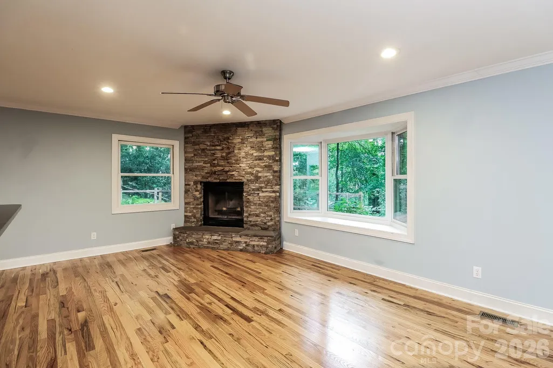
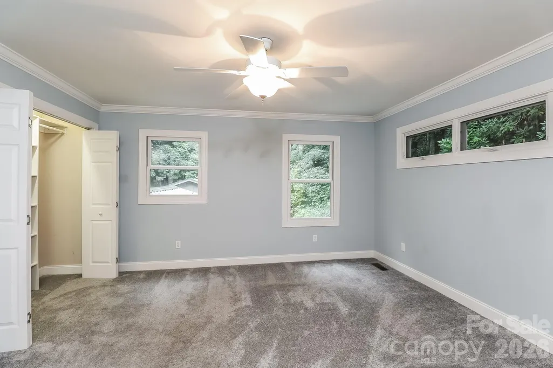
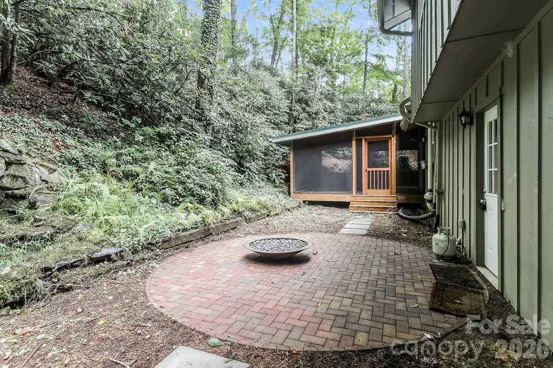
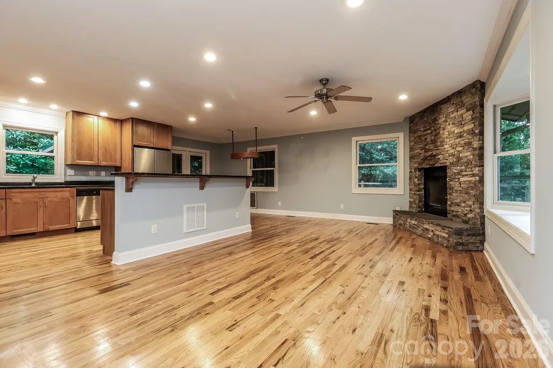
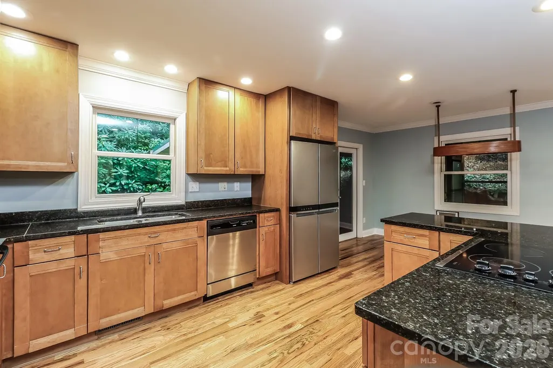
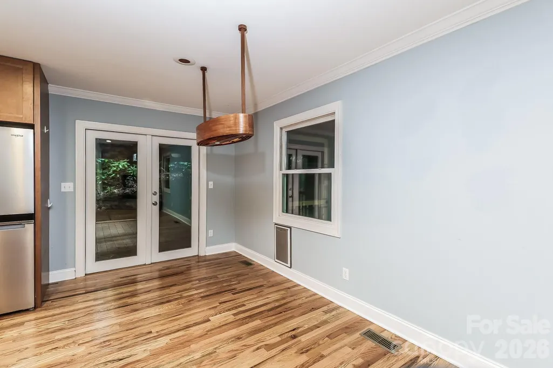
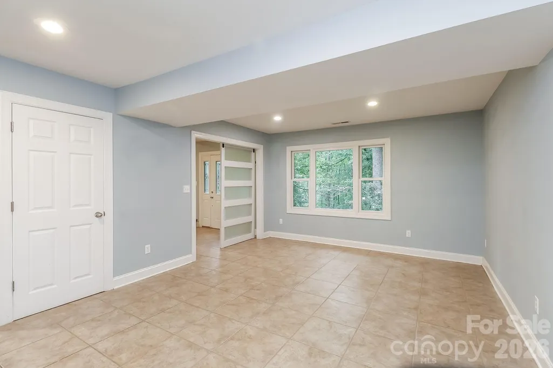
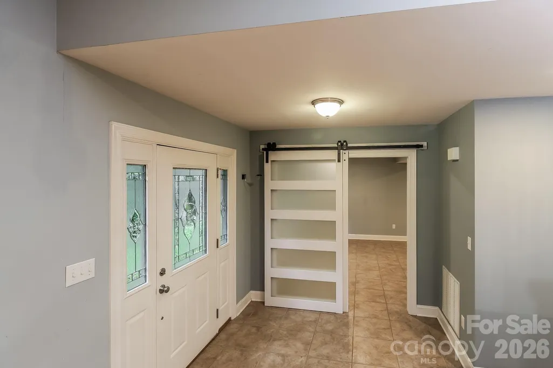
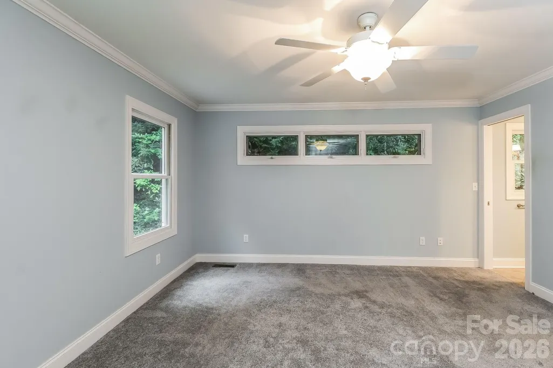
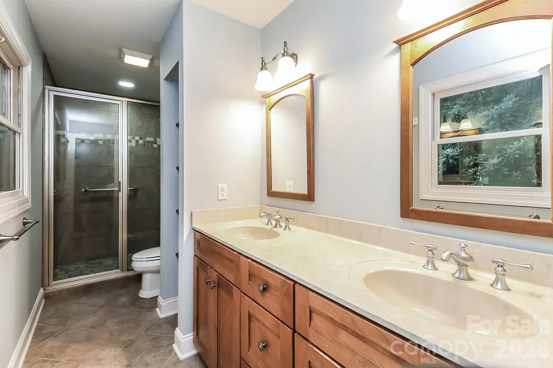
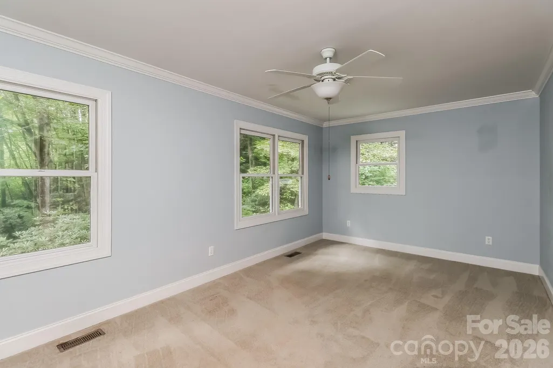
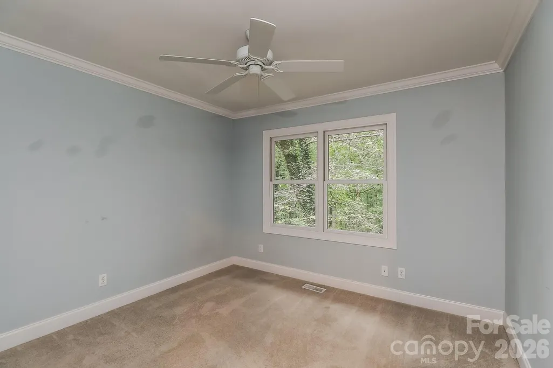
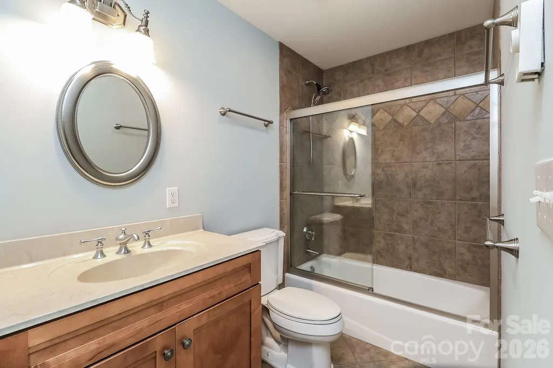
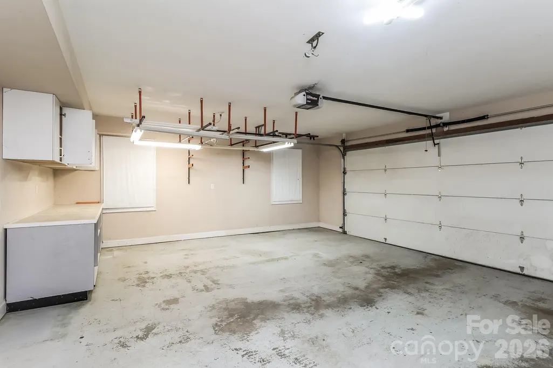
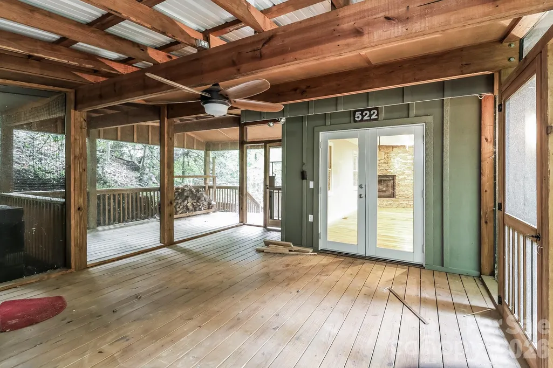
522 Glen Cannon Dr is a two-story Pisgah Forest home built in 1968 with three bedrooms, two bathrooms, a half bathroom, and 1,874 square feet of living space. The kitchen includes a cooktop, wall oven, microwave, refrigerator, dishwasher, and a breakfast nook with outdoor access. A corner fireplace and bay window define the adjoining living room. Upstairs, the primary bedroom connects to a bathroom with two sinks and a shower, with two additional bedrooms nearby. A separate dining area and garage provide additional space. Outside, a screened porch and patio sit among the trees surrounding the home.
| Elementary School | Middle School | High School |
|---|---|---|
| Unspecified Elementary School | Unspecified Middle School | Unspecified High School |
| Price History | |
|---|---|
| 9/24/2026 | Listed $445,000 |
General Features
| Living Area | 1874 |
|---|---|
| Sewer | Septic Installed |
| Heating | Forced Air,Natural Gas |
| Cooling | Central Air |
| Roof | Architectural Shingle |
| Appliances | Dishwasher,Electric Cooktop,Electric Oven,Microwave |
| Development Status | Completed |
| HOA Fee | 100 |
| Garage Spaces | 2 |
| Patio/Porch Features | Patio,Screened |
| Construction Materials | Wood |
| Year Built | 1968 |
| Levels | Two |
| Property Subtype | Single Family Residence |
| Parcel Number | 8595599133000 |
| Assoc Fee Paid Per | Annually |
| County | Transylvania |
| New Construction | No |
| Property Type | Residential |
| HOA | Yes |
| Subdivision Name | Glen Cannon |
| Garage Y/N | Yes |
| Full Baths | 2 |
| Directions | Head southeast on US-64 E. Turn right on Davidson River Rd. Turn right on Old Hendersonville Hwy. Turn left on Wilson Rd. Turn left on Glen Cannon Dr. Property is on the right. |
| High School | Unspecified |
| City | Pisgah Forest |
| Association Name | Cohivra - Glen Cannon Property Owners Association |
| Senior Community Y/N | No |
| Lot Size Units | Acres |
| Carport Y/N | No |
| Elementary School | Unspecified |
| Middle/Junior High School | Unspecified |
| Additional Parcels Y/N | No |
| Standard Status | Active |
| CAR_HOASubjectTo | Required |
| Construction Type | Site Built |
| Tax Assessed Value | 547240 |
Interior Features
| Interior Amenities | Kitchen Island |
|---|---|
| Flooring | Carpet,Tile,Wood |
| Fireplace Features | Living Room,Wood Burning |
| Basement (Y/N) | No |
| Fireplace Y/N | Yes |
| Above Grade Finished Area | 1874 |
| Half Baths | 1 |
| Laundry Features | Laundry Room,Main Level |
| Total Bedrooms | 3 |
| Total Baths | 3 |
| SqFt Main | 1034 |
| SqFt Garage | 484 |
| SqFt Upper | 840 |
Exterior Features
| Parking Features | Attached Garage |
|---|---|
| Lot Features | Level,Wooded |
| Water Source | Well |
| Lot Size Area | 1.29 |
| Foundation Details | Crawl Space |
| Road Surface Type | Concrete,Paved |
| Road Responsibility | Publicly Maintained Road |
| Main Level Garage YN | Yes |
Amenities
- Foreclosure
- Views
- Short Sale
- New Construction
- Adult 55+
- Lease To Own
- No HOA Fees
- Furnished
- Primary On Main
- Air Conditioning
- Seller Finance
- Green
- Fixer Upper
- Horse
- Golf
- Fireplace
- Deck
- Garage
- Basement
- Pool
Property vs Single Family Average in 28768
Price
Year Built

