

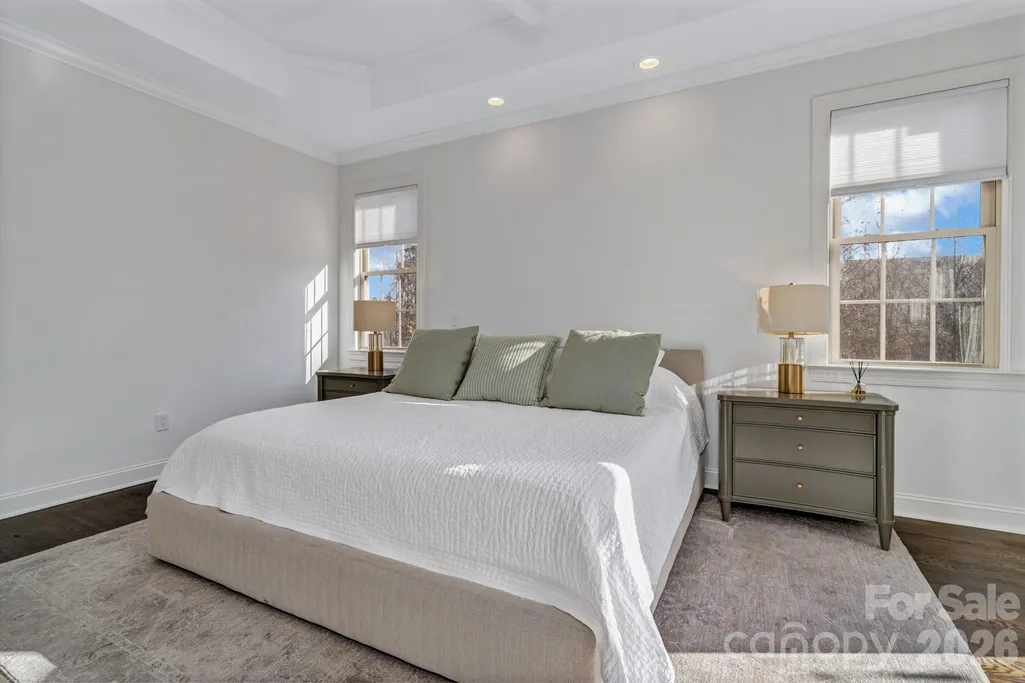
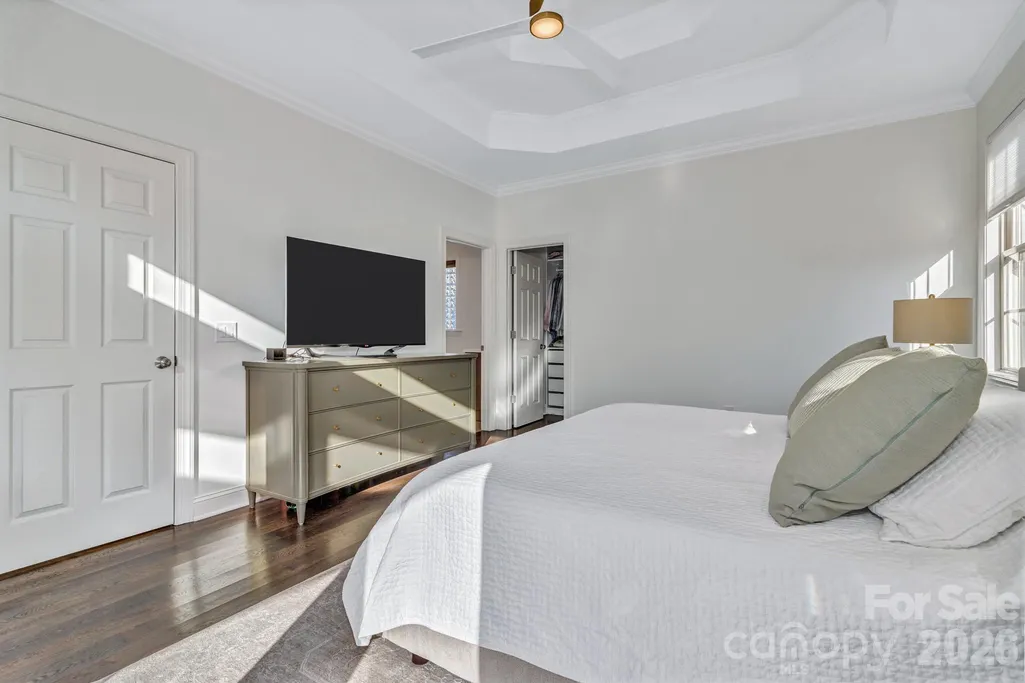
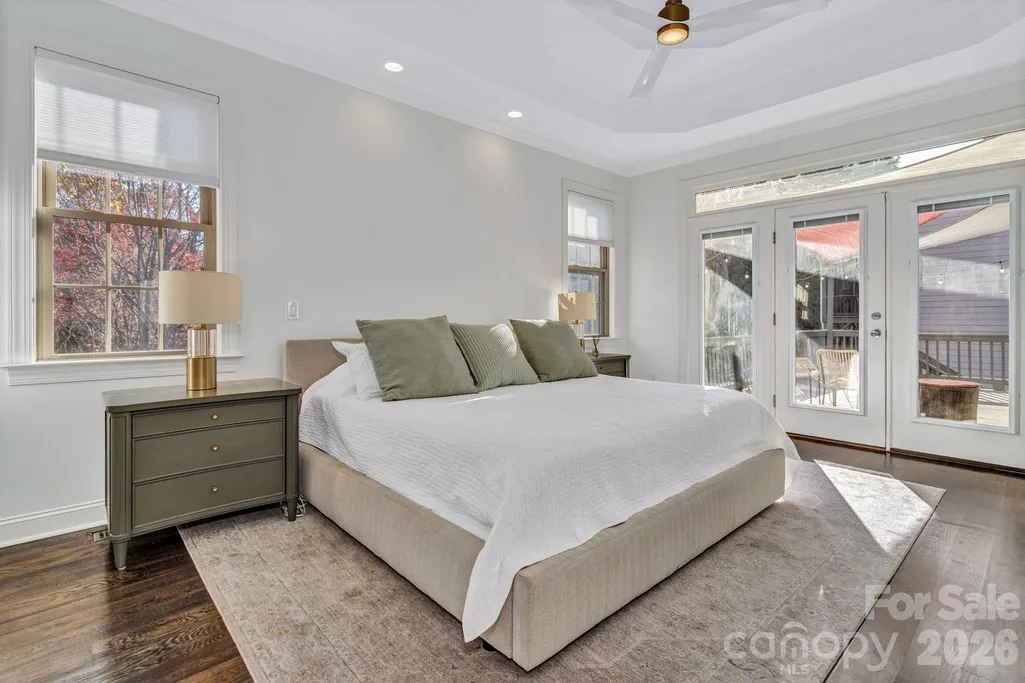
Price Reduction - Primary on Main

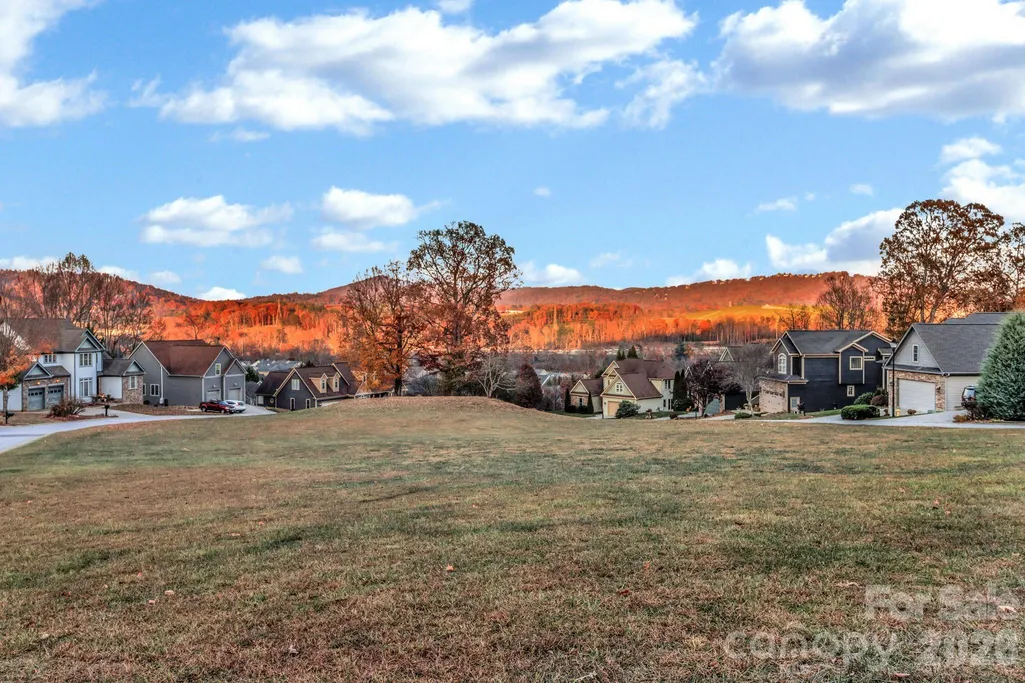
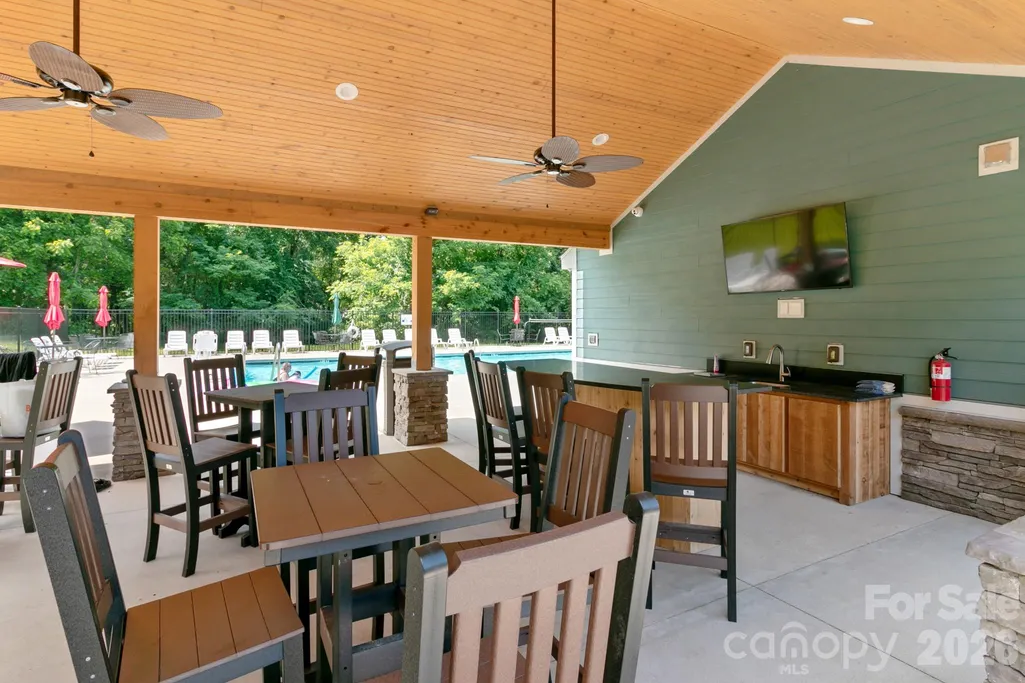
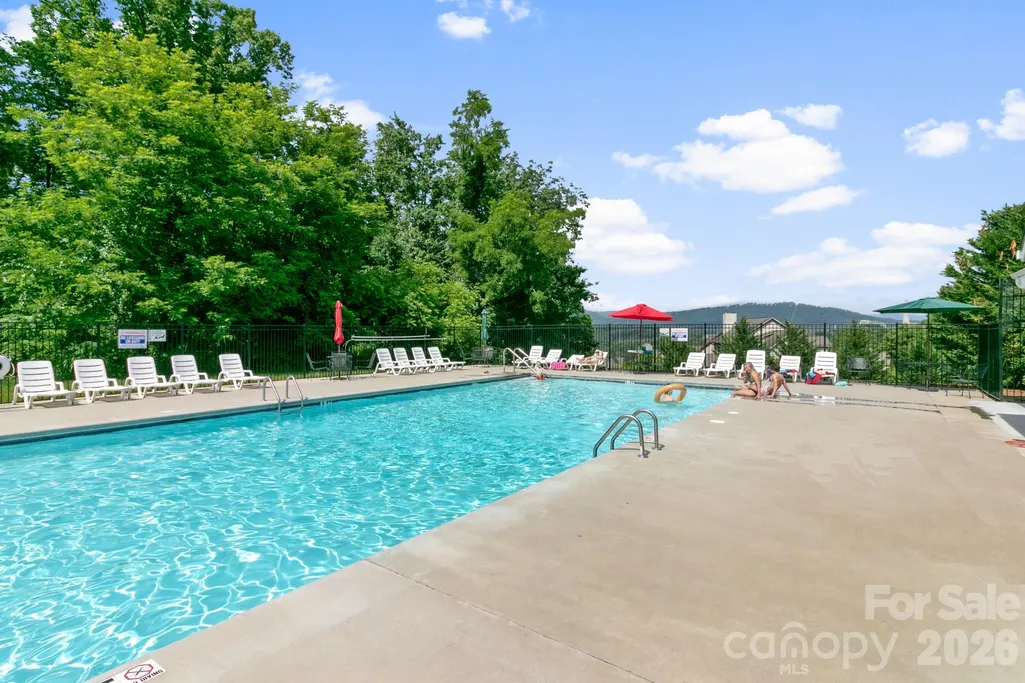
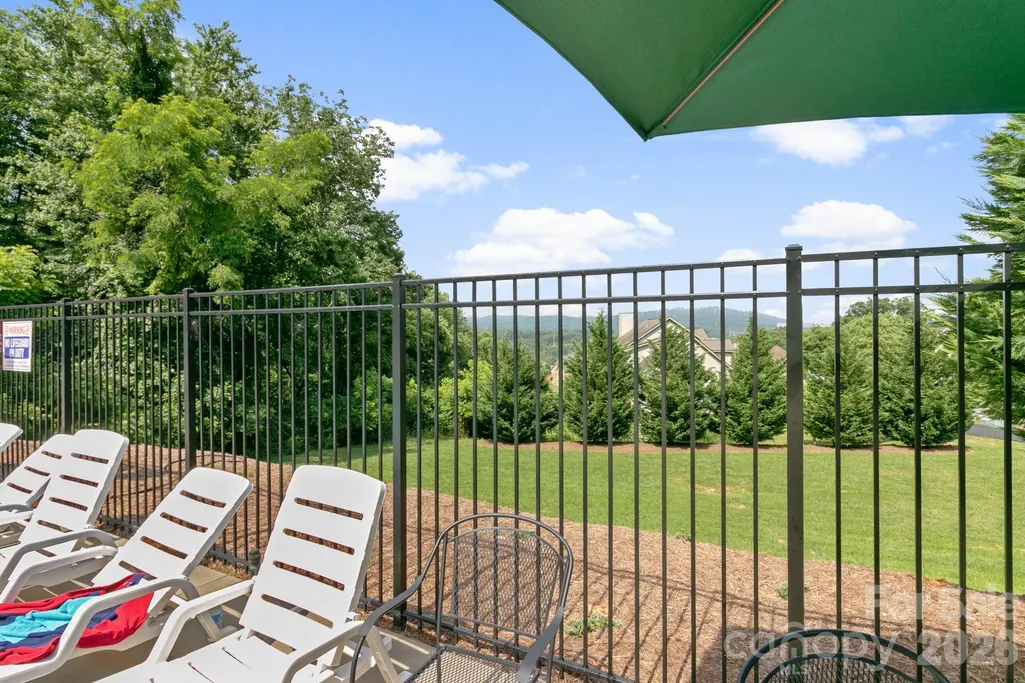
Address
46 Stone House Road, Arden, NC
Price
$ 699,000
Property Attributes
- ID#4392059
- TypeSingle Family
- Listing Status Active
- CountyBUNCOMBE
- CityArden
- AreaBuncombe County
- NeighborhoodWaightstill Mountain
- Zip28704
- Style
- Year Built2005
- Price$ 699,000
- Bedrooms4
- Full Bathrooms2
- Half Bathrooms1
- Sqr Footage2854
- Lot Size0.25 Acres
Data Source:
Canopy MLS
Property Description
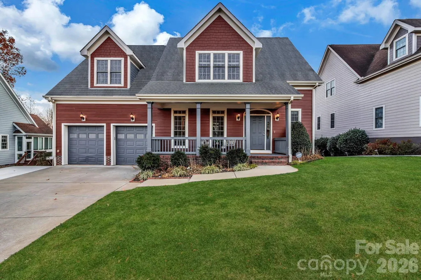
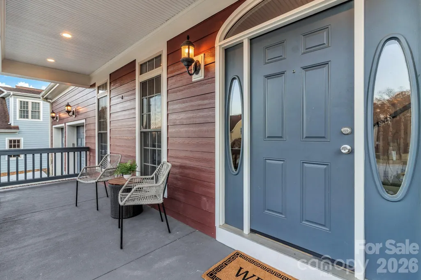
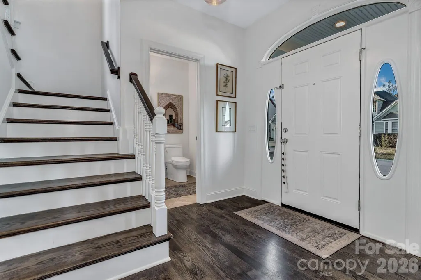
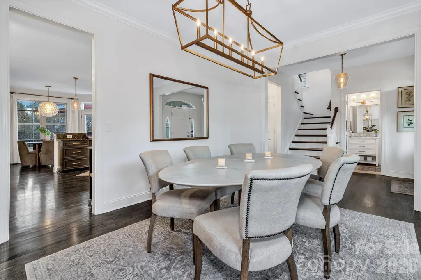
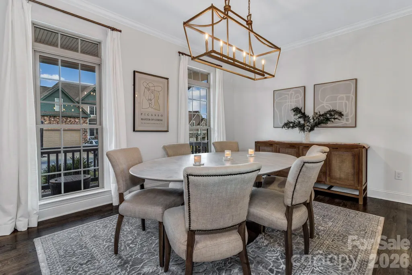
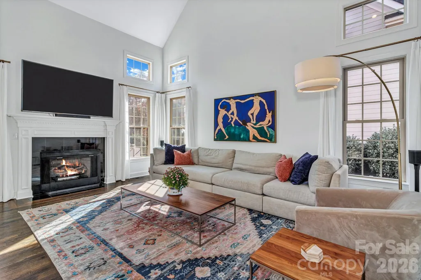
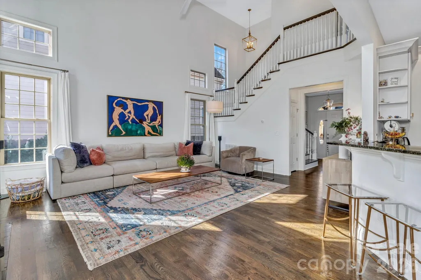
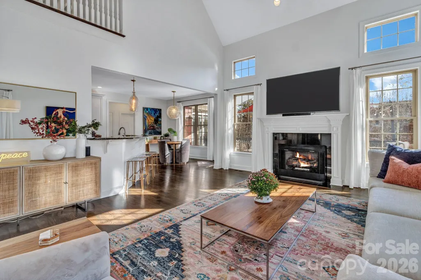
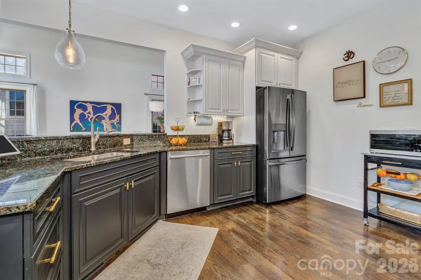
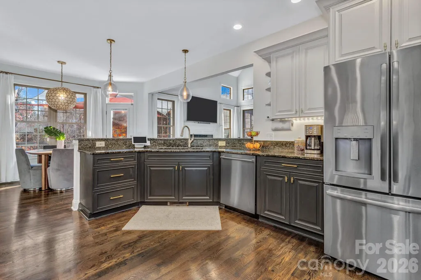
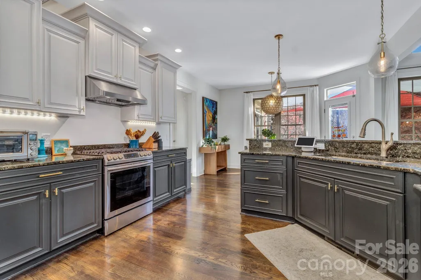
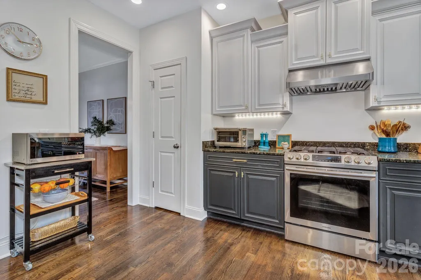
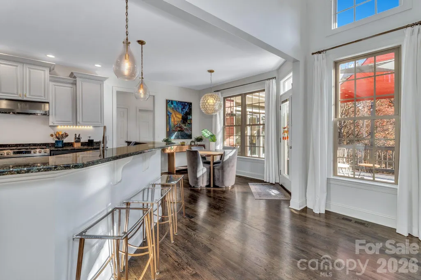
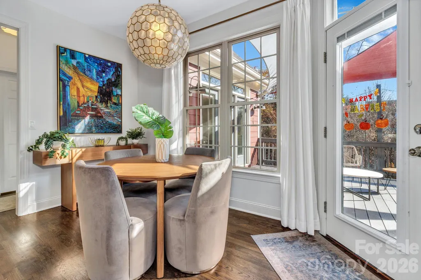
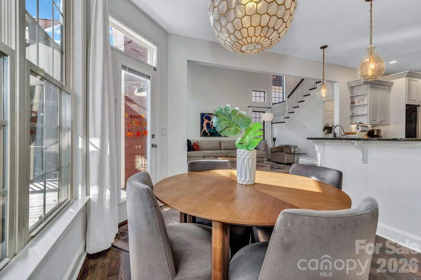
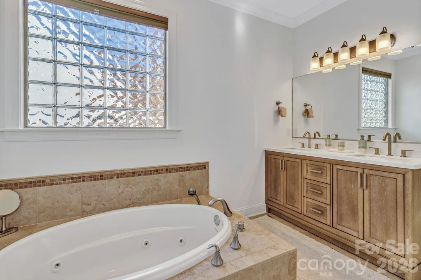
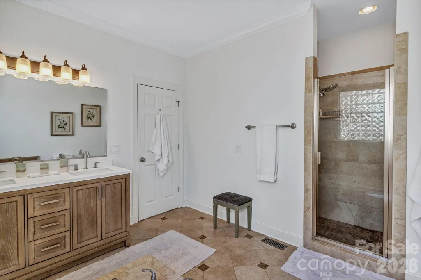
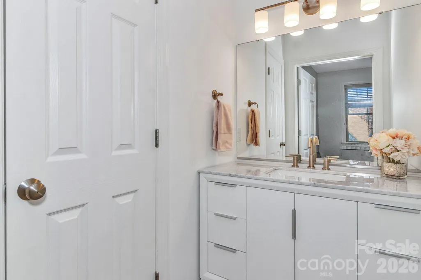
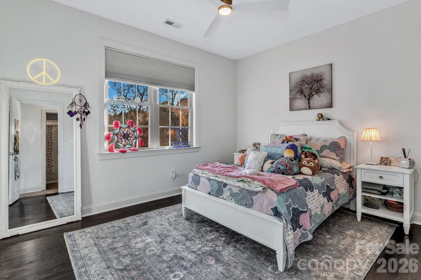
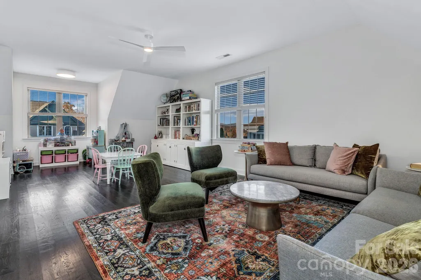
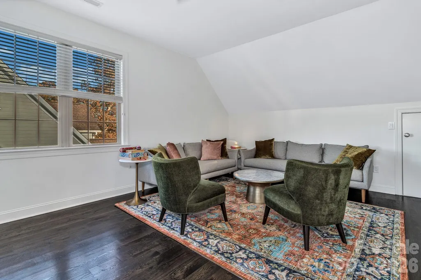
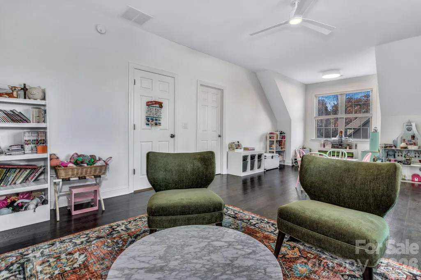
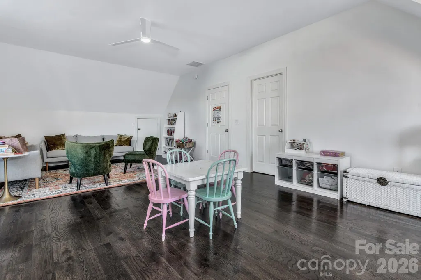
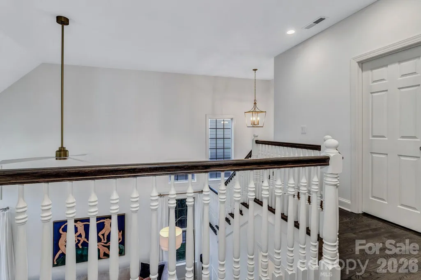
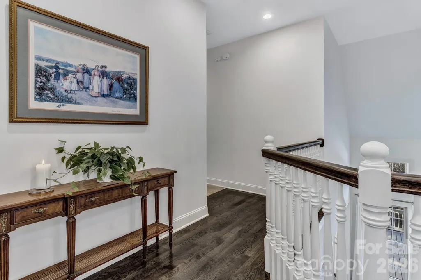
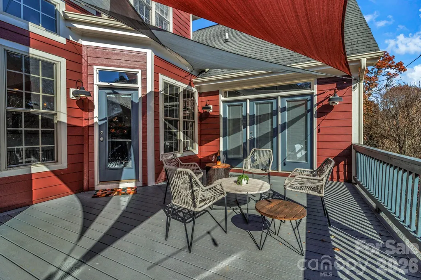
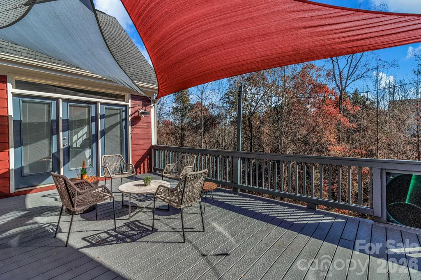
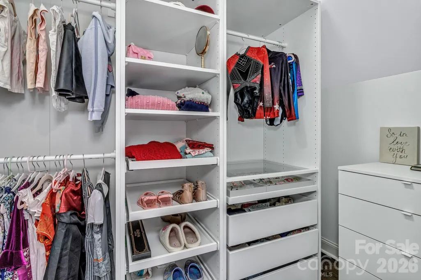
Sun-filled. Move-in ready. Main-level primary. 46 Stone House Road checks every box — 4 bedrooms, 2.5 baths, 2,854 sq ft, and a beautifully open layout made for real life. Thoughtful updates throughout including new vanities, curated lighting, and custom closets — plus access to a community pool at the end of the street, a cul de sac. Agent-owned and offered with genuine care. Come see it for yourself.
| Elementary School | Middle School | High School |
|---|---|---|
| Unspecified Elementary School | Unspecified Middle School | Unspecified High School |
| Price History | |
|---|---|
| 6/10/2026 | Listed $749,000 |
| 6/24/2026 | 4$725,000 |
| 8/25/2026 | 4$699,000 |
General Features
| Living Area | 2854 |
|---|---|
| Sewer | Public Sewer |
| Heating | Forced Air,Heat Pump |
| Cooling | Central Air |
| Utilities | Cable Connected,Electricity Connected,Fiber Optics,Natural Gas |
| Appliances | Dishwasher,Disposal,Gas Cooktop,Microwave,Refrigerator |
| HOA Fee | 650 |
| Garage Spaces | 2 |
| Patio/Porch Features | Deck,Front Porch |
| Construction Materials | Other - See Remarks |
| Year Built | 2005 |
| Levels | Two |
| Property Subtype | Single Family Residence |
| Parcel Number | 9634-94-9209-00000 |
| Community Features | Clubhouse,Outdoor Pool |
| Assoc Fee Paid Per | Annually |
| County | Buncombe |
| New Construction | No |
| Property Type | Residential |
| HOA | Yes |
| Subdivision Name | Waightstill Mountain |
| Garage Y/N | Yes |
| Full Baths | 2 |
| High School | Unspecified |
| City | Arden |
| Senior Community Y/N | No |
| Open Parking Spaces | 1 |
| Lot Size Units | Acres |
| Carport Y/N | No |
| Elementary School | Unspecified |
| Middle/Junior High School | Unspecified |
| Additional Parcels Y/N | No |
| Standard Status | Active |
| CAR_HOASubjectTo | Required |
| Construction Type | Site Built |
| Tax Assessed Value | 484600 |
| Listing Terms | Cash,Conventional,VA Loan |
Interior Features
| Interior Amenities | Open Floorplan,Walk-In Closet(s) |
|---|---|
| Flooring | Wood |
| Fireplace Features | Family Room,Gas |
| Basement (Y/N) | No |
| Fireplace Y/N | Yes |
| Above Grade Finished Area | 2854 |
| Half Baths | 1 |
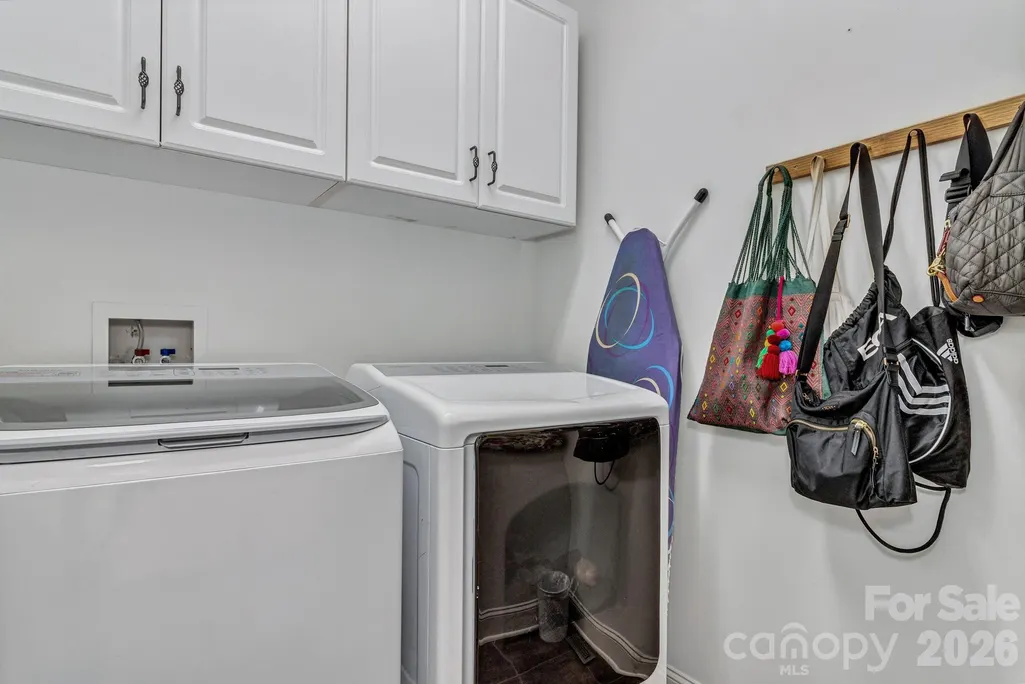
| Laundry Features | Main Level |
| Total Bedrooms | 4 |
| Total Baths | 3 |
| SqFt Main | 1650 |
| SqFt Upper | 1204 |
| Bedroom | 1 |
Exterior Features
| Parking Features | Driveway |
|---|---|
| Lot Features | Cul-De-Sac |
| Water Source | City |
| Lot Size Area | 0.25 |
| Foundation Details | Crawl Space |
| Road Surface Type | Concrete,Paved |
| Road Responsibility | Publicly Maintained Road |
| Main Level Garage YN | Yes |
Amenities
- Foreclosure
- Views
- Short Sale
- New Construction
- Adult 55+
- Lease To Own
- No HOA Fees
- Furnished
- Primary On Main
- Air Conditioning
- Seller Finance
- Green
- Fixer Upper
- Horse
- Golf
- Fireplace
- Deck
- Garage
- Basement
- Pool
Property vs Single Family Average in 28704
Price
Year Built
Visits
In The Neighborhood
Open House
Arden
$ 599,000
16 Stonebury Drive
Arden, NC 28704
- Type
- Single Family
- Size
- 2,550 SqFt
- Rooms
- 3 Beds + 2.5 Baths

Open House
Arden
$ 499,000
16 Holmes Lane
Arden, NC 28704
- Type
- Single Family
- Size
- 2,064 SqFt
- Rooms
- 3 Beds + 2.5 Baths
Reduced
Arden
$ 949,000
37 Stone House Road
Arden, NC 28704
- Type
- Single Family
- Size
- 4,554 SqFt
- Rooms
- 5 Beds + 4.5 Baths
