

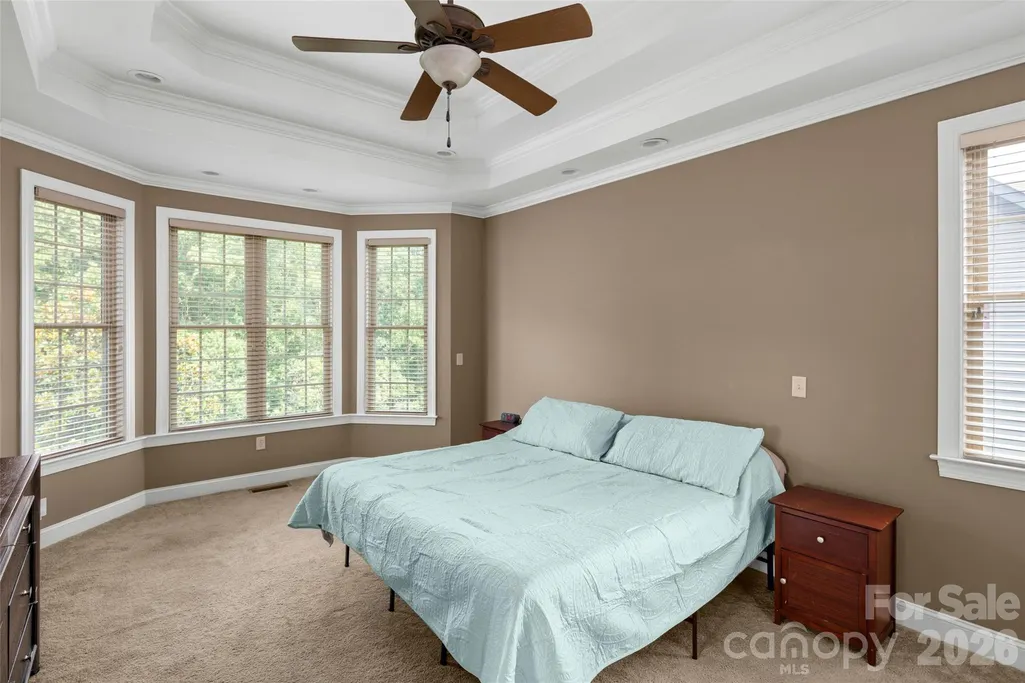
Price Reduction - Views - Primary on Main










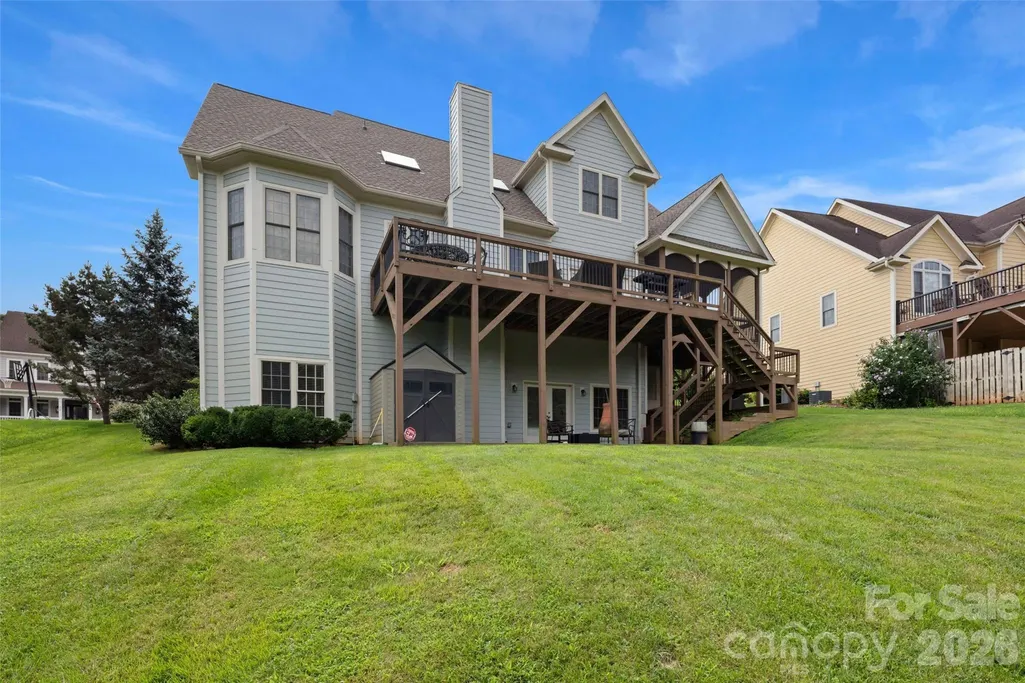

Address
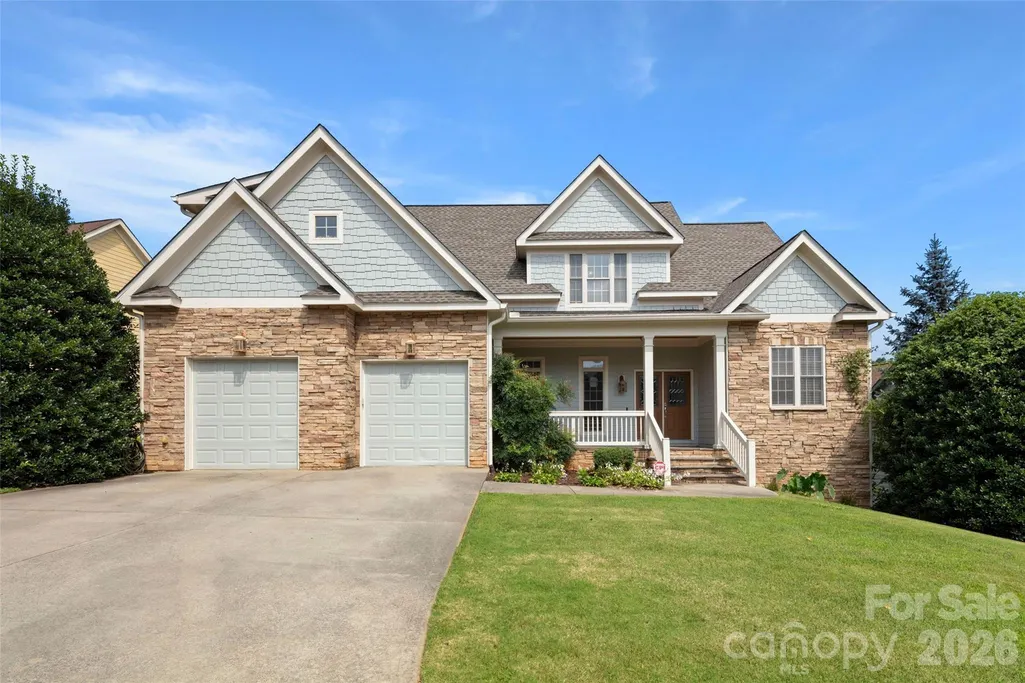
37 Stone House Road, Arden, NC
Price
$ 949,000
Property Attributes
- ID#4410590
- TypeSingle Family
- Listing Status Active
- CountyBUNCOMBE
- CityArden
- AreaBuncombe County
- NeighborhoodWaightstill Mountain
- Zip28704
- Style
- Year Built2006
- Price$ 949,000
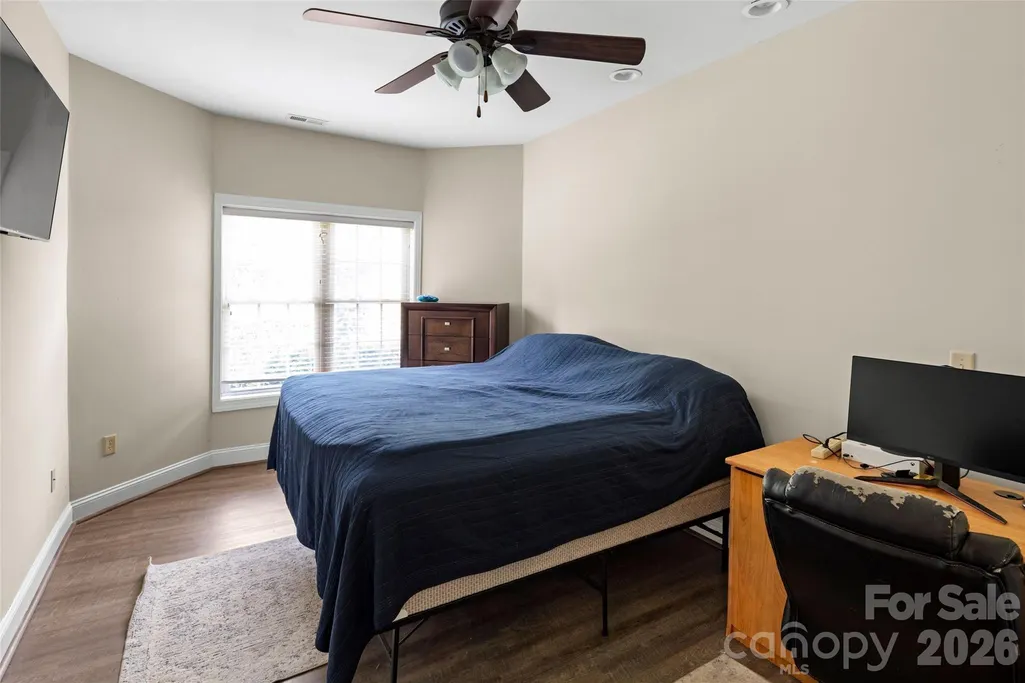
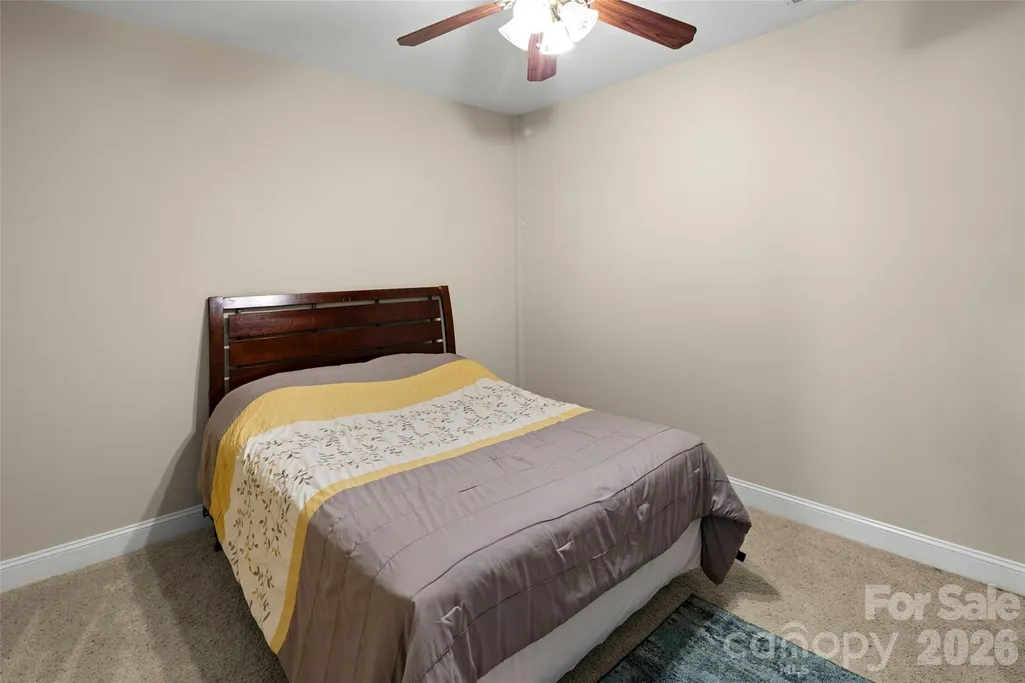
- Bedrooms5
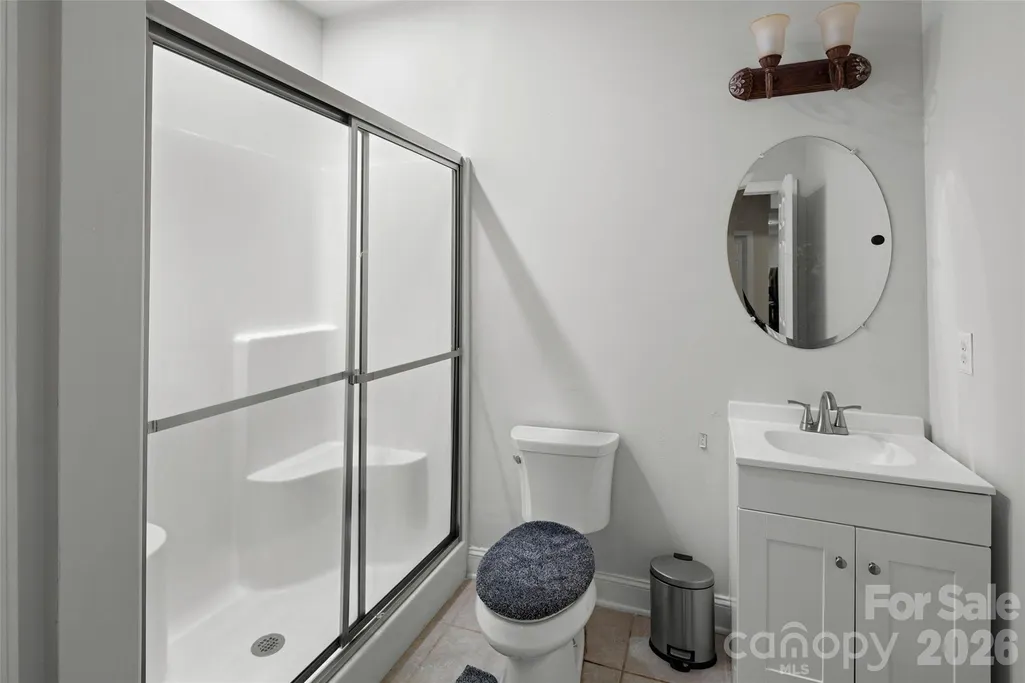
- Full Bathrooms4
- Half Bathrooms1
- Sqr Footage4554
- Lot Size0.34 Acres
Data Source:
Canopy MLS
Property Description
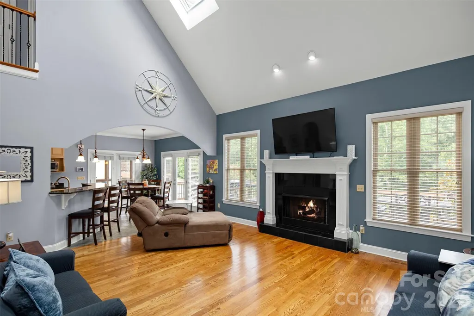
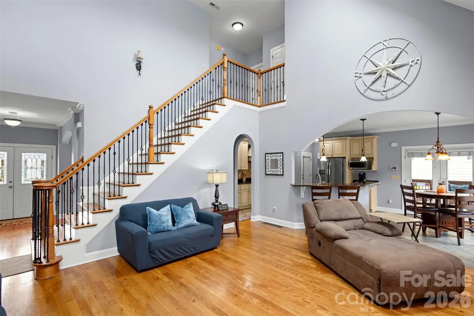
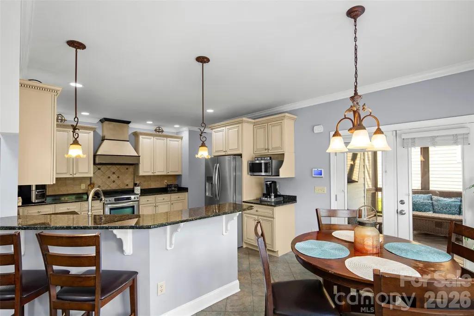
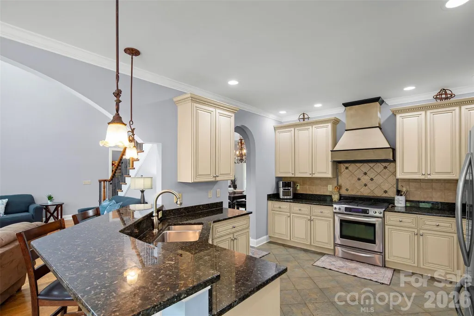
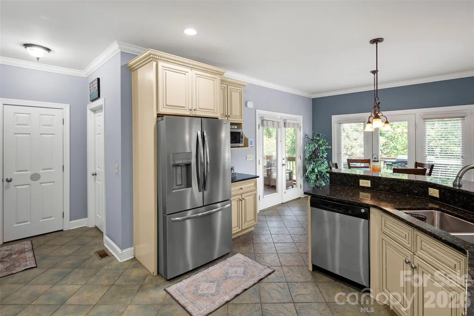
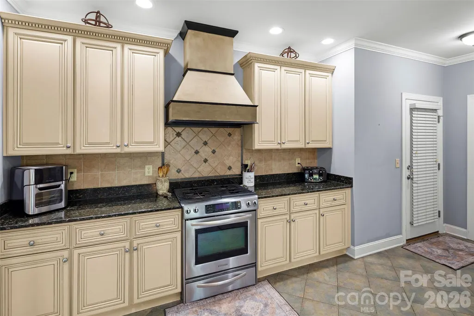
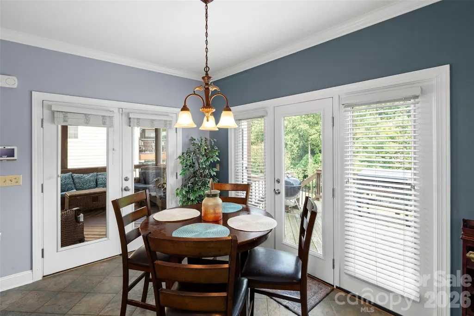
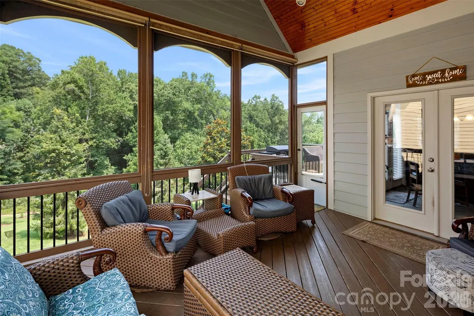
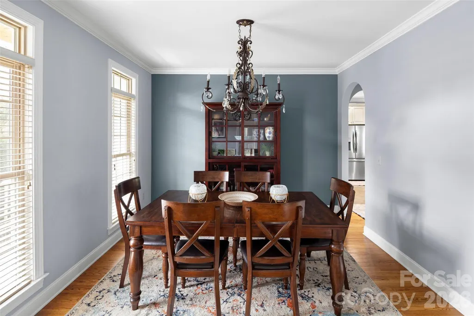
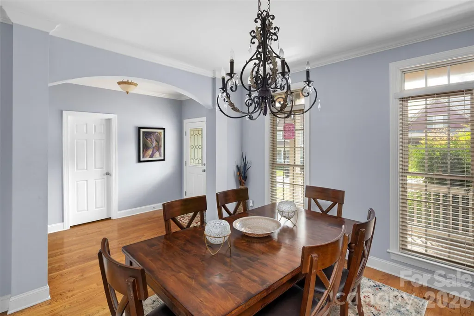
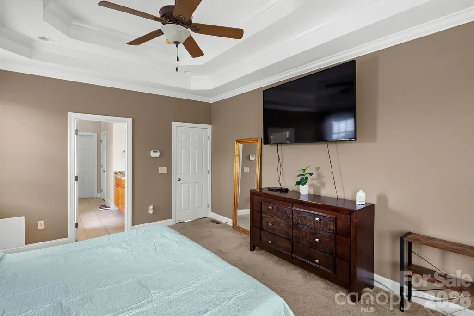
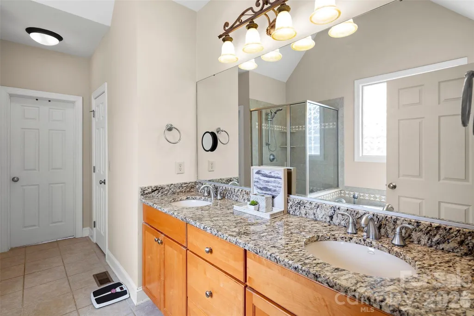
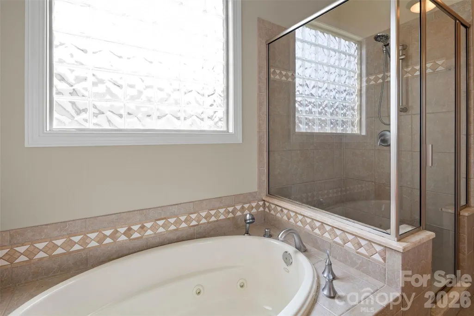
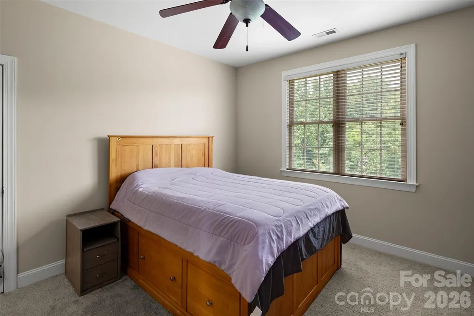
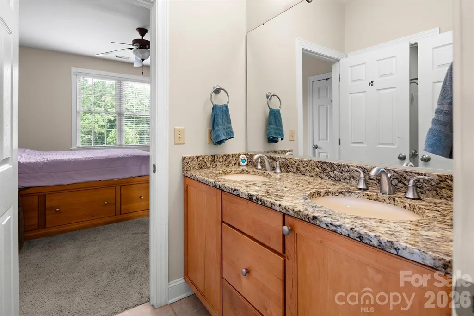
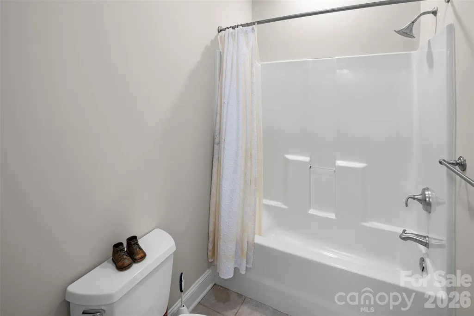
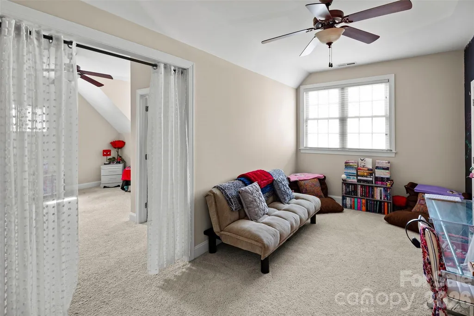
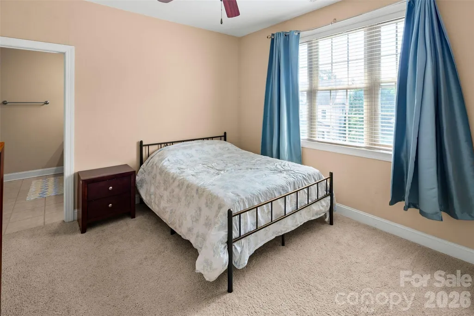
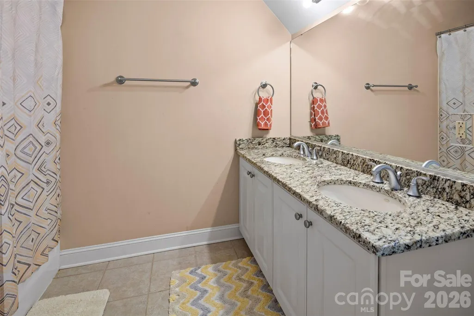
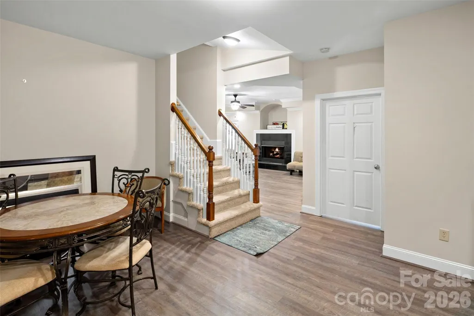
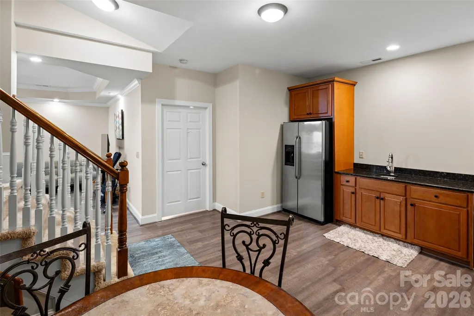
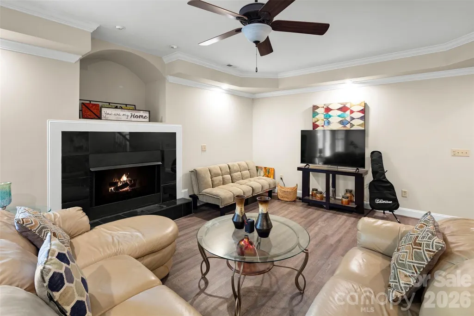
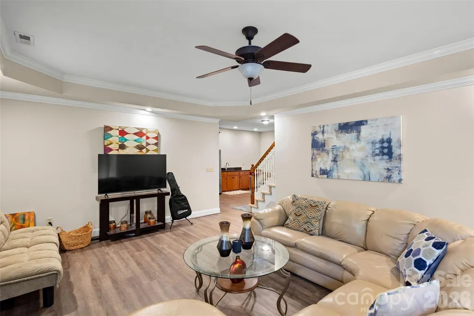
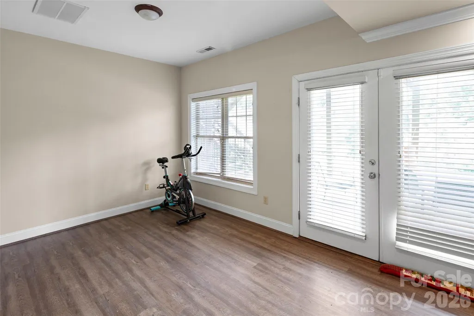
5-bedroom, 4.5 bath home with a second living quarter in the full basement. Must see! Some photos are digitally enhanced.
| Elementary School | Middle School | High School |
|---|---|---|
| Avery's Creek/Koontz Elementary School | Valley Middle School | T.C. Roberson High School |
| Price History | |
|---|---|
| 8/3/2026 | Listed $990,000 |
| 9/17/2026 | 5$949,000 |
General Features
| Living Area | 4554 |
|---|---|
| Sewer | Public Sewer |
| Heating | Central,Electric,Forced Air,Heat Pump,Natural Gas,Zoned |
| Cooling | Ceiling Fan(s),Central Air,Electric,Gas,Heat Pump,Multi Units,Zoned |
| Roof | Insulated |
| Appliances | Convection Oven,Dishwasher,Disposal,Dryer,ENERGY STAR Qualified Dishwasher,ENERGY STAR Qualified Dryer,ENERGY STAR Qualified Refrigerator,Exhaust Fan,Filtration System,Freezer,Gas Cooktop,Gas Oven,Ga |
| HOA Fee | 50 |
| Garage Spaces | 2 |
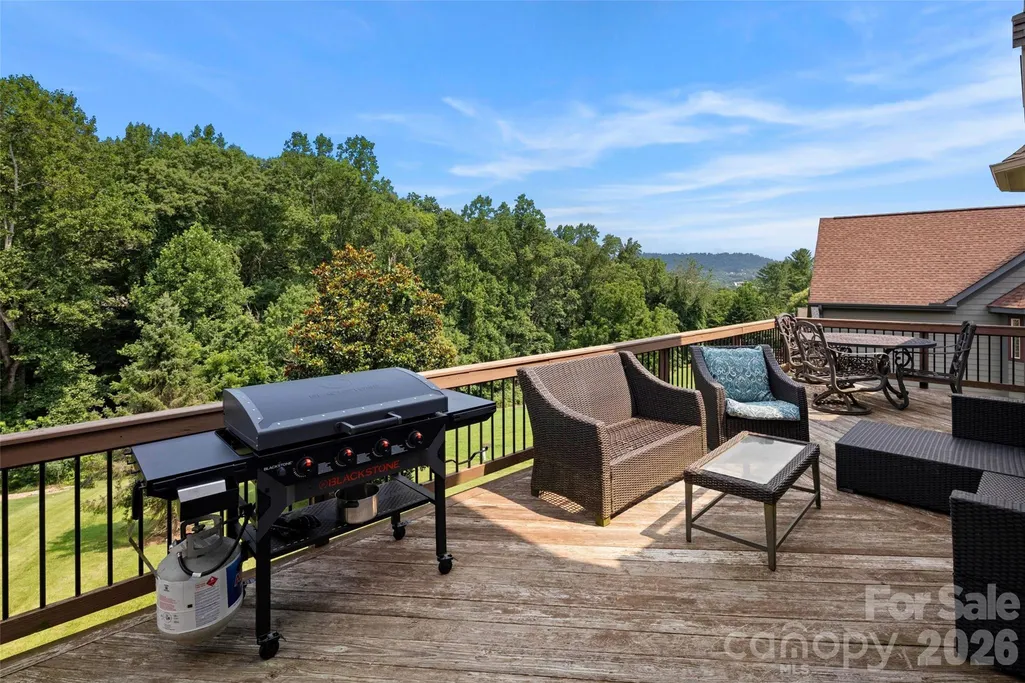
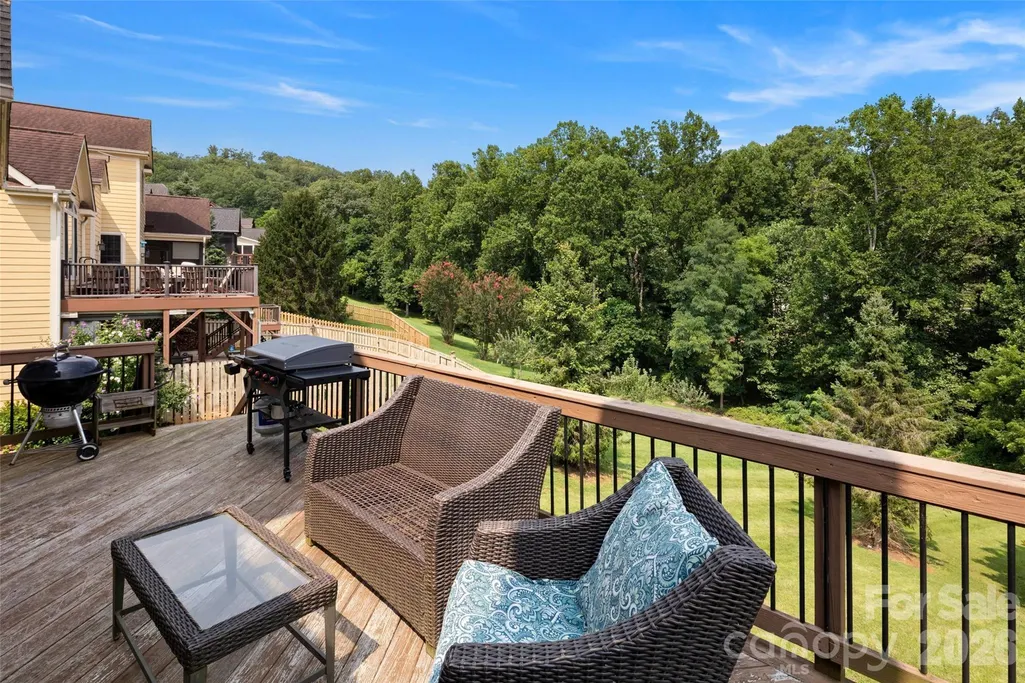
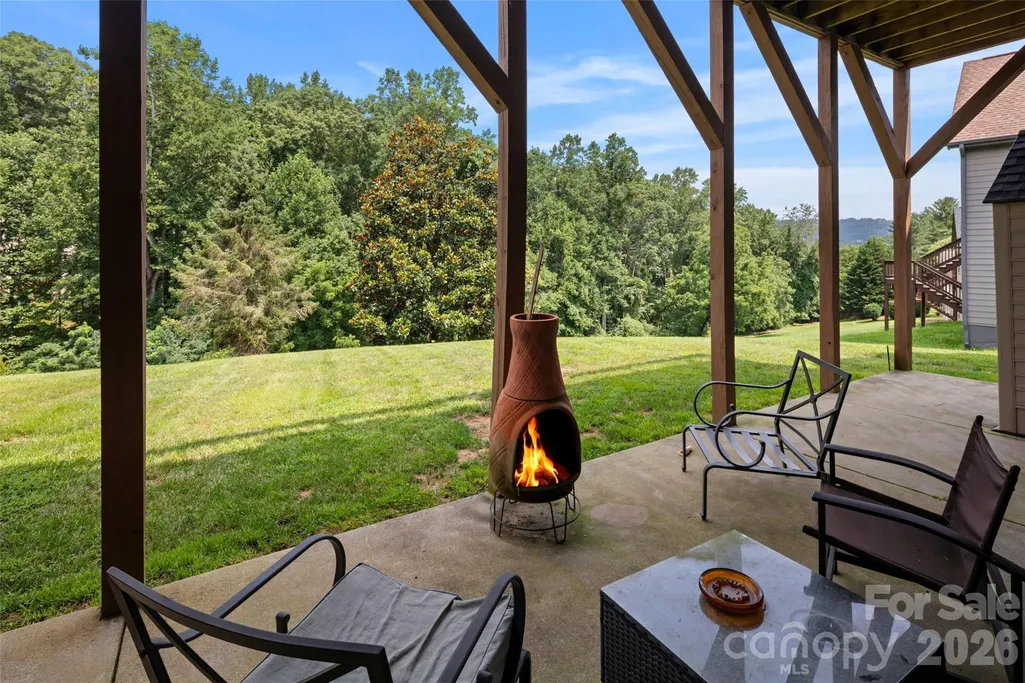
| Patio/Porch Features | Covered,Deck,Enclosed,Front Porch,Patio,Porch,Rear Porch,Screened |
| Pool Features | In Ground |
| Security Features | Carbon Monoxide Detector(s),Fire Sprinkler System,Security System,Smoke Detector(s) |
| Construction Materials | Fiber Cement,Stone |
| Year Built | 2006 |
| View | City,Long Range,Mountain(s),Year Round |
| Levels | Two |
| Property Subtype | Single Family Residence |
| Parcel Number | 9634-94-9596-00000 |
| Community Features | Clubhouse,Dog Park,Outdoor Pool,Recreation Area,Street Lights,Walking Trails |
| Accessibility | Two or More Access Exits,Swing In Door(s),Handicap Parking,Remote Devices |
| Assoc Fee Paid Per | Monthly |
| County | Buncombe |
| New Construction | No |
| Property Type | Residential |
| HOA | Yes |
| Subdivision Name | Waightstill Mountain |
| Garage Y/N | Yes |
| Other Structures | Shed(s) |
| Full Baths | 4 |
| High School | T.C. Roberson |
| City | Arden |
| Senior Community Y/N | No |
| Lot Size Units | Acres |
| Carport Y/N | No |
| Elementary School | Avery's Creek/Koontz |
| Middle/Junior High School | Valley |
| Additional Parcels Y/N | No |
| Standard Status | Active |
| CAR_HOASubjectTo | Required |
| Construction Type | Site Built |
| Tax Assessed Value | 502400 |
Interior Features
| Interior Amenities | Attic Other,Cable Prewire,Entrance Foyer,Kitchen Island,Open Floorplan,Pantry,Storage,Walk-In Closet(s),Walk-In Pantry |
|---|---|
| Basement | Apartment,Daylight,Exterior Entry,Finished,Full,Interior Entry,Walk-Out Access |
| Flooring | Carpet,Tile,Wood |
| Fireplace Features | Family Room,Gas Starter,Gas Vented,Great Room |
| Basement (Y/N) | Yes |
| Window Features | Insulated Window(s),Skylight(s),Window Treatments |
| Fireplace Y/N | Yes |
| Above Grade Finished Area | 2940 |
| Half Baths | 1 |
| Laundry Features | Electric Dryer Hookup,Gas Dryer Hookup,Inside,Laundry Room,Main Level,Sink,Washer Hookup |
| Total Bedrooms | 5 |
| Below Grade Finished Area | 1614 |
| Total Baths | 5 |
| SqFt Main | 1616 |
| SqFt Upper | 1324 |
| Bedroom | 1 |
Exterior Features
| Parking Features | Driveway,Attached Garage,Garage Door Opener,Garage Faces Front,Keypad Entry,On Street |
|---|---|
| Lot Features | Green Area,Open Lot,Wooded,Views |
| Water Source | City |
| Lot Size Area | 0.34 |
| Foundation Details | Basement |
| Road Surface Type | Concrete,Paved |
| Door Features | French Doors,Screen Door(s) |
| Other Equipment | Generator |
| Road Responsibility | Other - See Remarks |
| Main Level Garage YN | Yes |
Amenities
- Foreclosure
- Views
- Short Sale
- New Construction
- Adult 55+
- Lease To Own
- No HOA Fees
- Furnished
- Primary On Main
- Air Conditioning
- Seller Finance
- Green
- Fixer Upper
- Horse
- Golf
- Fireplace
- Deck
- Garage
- Basement
- Pool
Property vs Single Family Average in 28704
Price
Year Built
Visits
In The Neighborhood
Open House
Arden
$ 599,000
16 Stonebury Drive
Arden, NC 28704
- Type
- Single Family
- Size
- 2,550 SqFt
- Rooms
- 3 Beds + 2.5 Baths

Open House
Arden
$ 499,000
16 Holmes Lane
Arden, NC 28704
- Type
- Single Family
- Size
- 2,064 SqFt
- Rooms
- 3 Beds + 2.5 Baths
Reduced
Arden
$ 1,350,000
49 Arabella Lane
Arden, NC 28704
- Type
- Single Family
- Size
- 3,137 SqFt
- Rooms
- 4 Beds + 3.5 Baths
